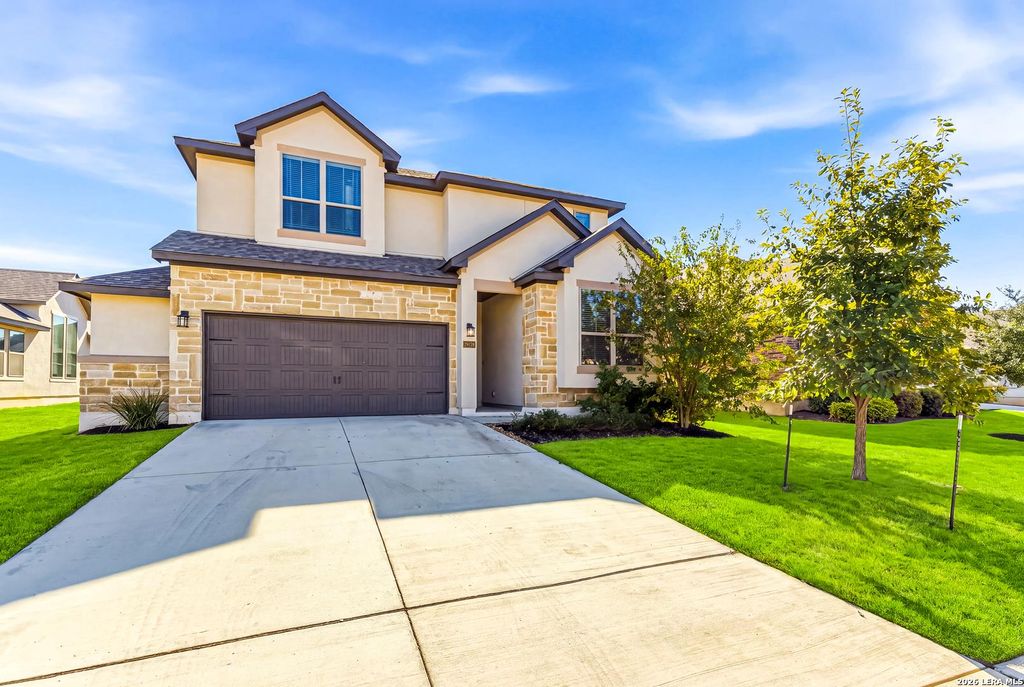
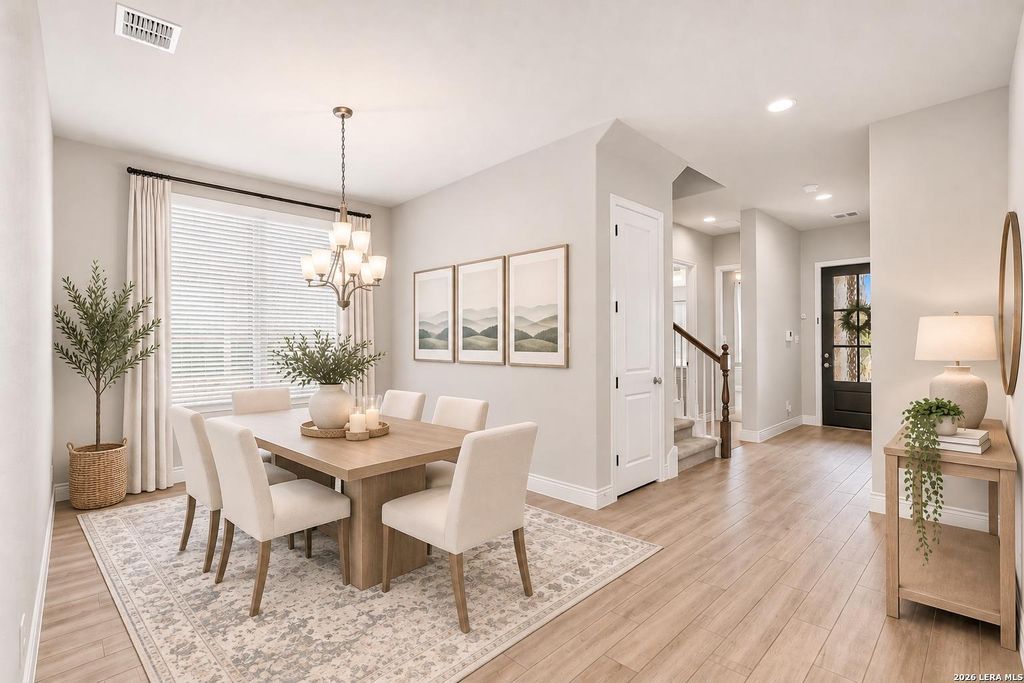
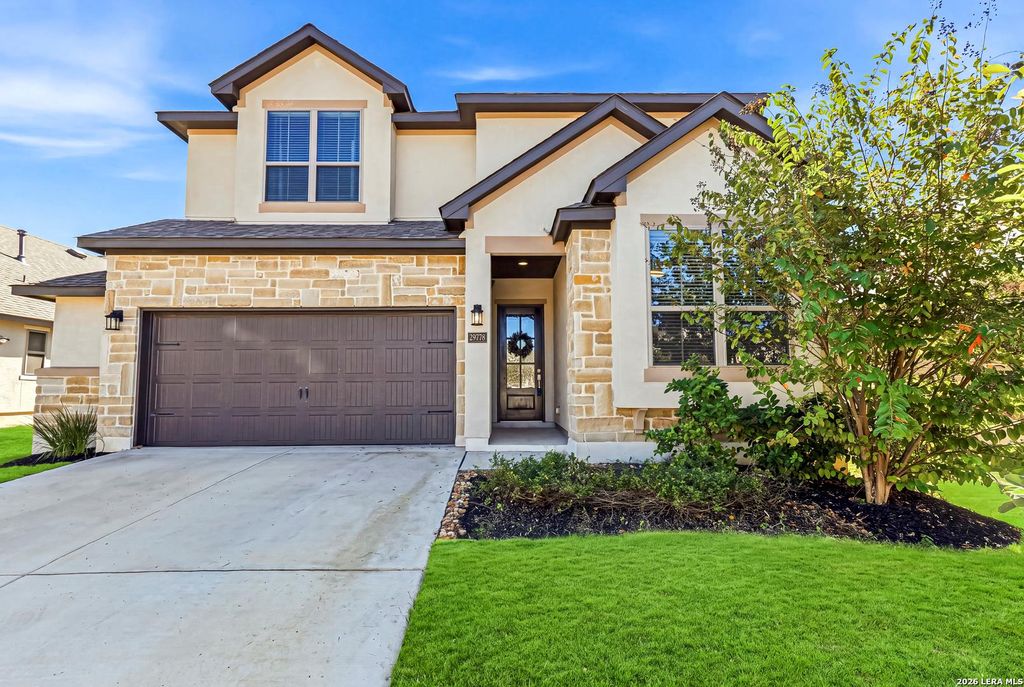
[[800]]29778 Slate Creek is listed for sale at 499,000. The Single-Family property has 5 bedrooms, 4 Full Bathrooms, 2734 square feet, and was built in 2023.[[500]]This spacious 5-bedroom, 4-bathroom home in Elkhorn Ridge offers a thoughtfully designed floor plan, flexible living spaces, and a convenient location within Boerne ISD. The main level features a private primary suite with a freestanding soaking tub, a separate dining room, and an open-concept kitchen and living area ideal for everyday living and entertaining. A secondary bedroom and full bathroom downstairs provide flexibility for guests, a home office, or multigenerational living. Upstairs, youll find a generously sized game room with built-in shelving and cabinetry, along with three additional bedrooms and two full bathrooms, including a convenient Jack-and-Jill layout. Additional features include an oversized two-car garage with extra storage space and a Generac generator for added peace of mind. With five bedrooms, multiple living areas, and a versatile floor plan, this Elkhorn Ridge home offers the space and functionality to fit a variety of needs in Boerne.
This spacious 5-bedroom, 4-bathroom home in Elkhorn Ridge offers a thoughtfully designed floor plan, flexible living spaces, and a convenient location within Boerne ISD. The main level features a private primary suite with a freestanding soaking tub, a separate dining room, and an open-concept kitchen and living area ideal for everyday living and entertaining. A secondary bedroom and full bathroom downstairs provide flexibility for guests, a home office, or multigenerational living. Upstairs, you'll find a generously sized game room with built-in shelving and cabinetry, along with three additional bedrooms and two full bathrooms, including a convenient Jack-and-Jill layout. Additional features include an oversized two-car garage with extra storage space and a Generac generator for added peace of mind. With five bedrooms, multiple living areas, and a versatile floor plan, this Elkhorn Ridge home offers the space and functionality to fit a variety of needs in Boerne.
MLS#
SA2028413
List Price
$499,000 ($183/Sqft.)
Listing Status
For Sale
Address
29778 Slate Creek
City
Boerne
State
TX
Zip Code
78015
County
Bexar County
Subdivision
ELKHORN RIDGE
Legal Description
Cb 4708H (Elkhorn Ridge Unit 8), Lot 252 2023 New Per Plat 2
Disclaimer: Lot configuration and dimensions are estimates, not based on personal knowledge and come from a third party (Digital Map Products); therefore, you should not rely on the estimates and perform independent confirmation as to their accuracy
School information is computer generated and may not be accurate or current. Buyer must independently verify and confirm enrollment. Please contact the school district to determine the schools to which this property is zoned.







 Currency converter


 Share


 Erase note
 You currently have no custom folders