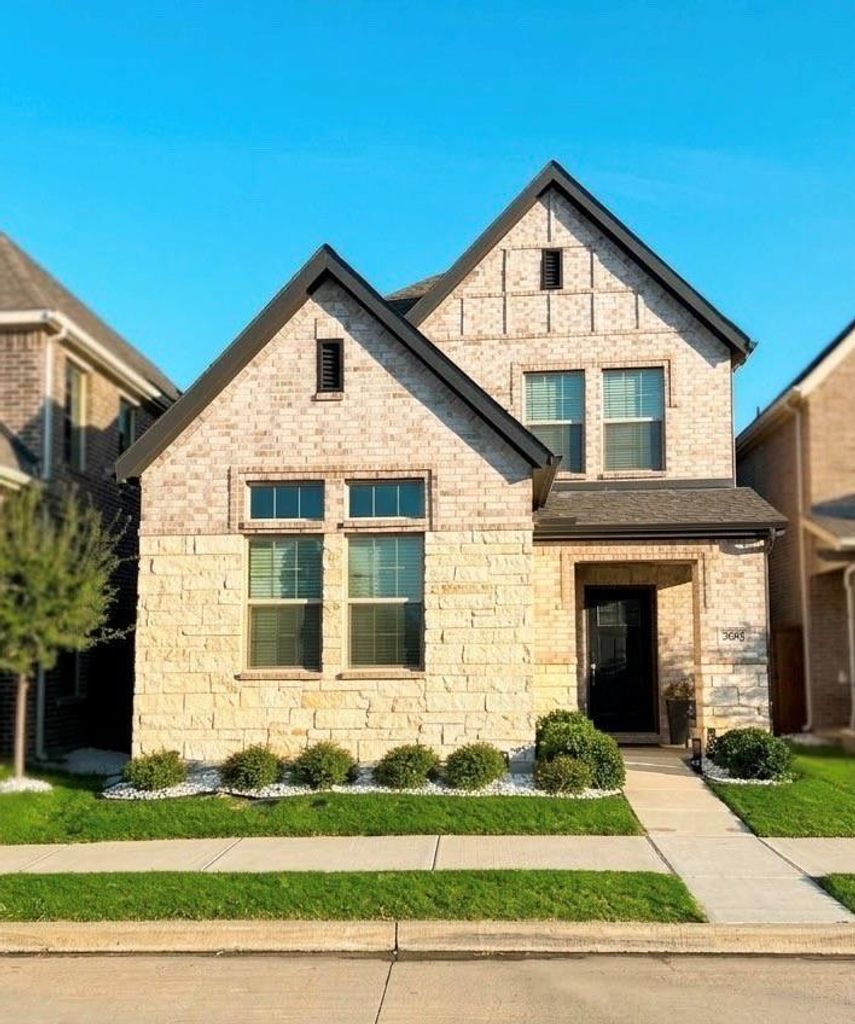
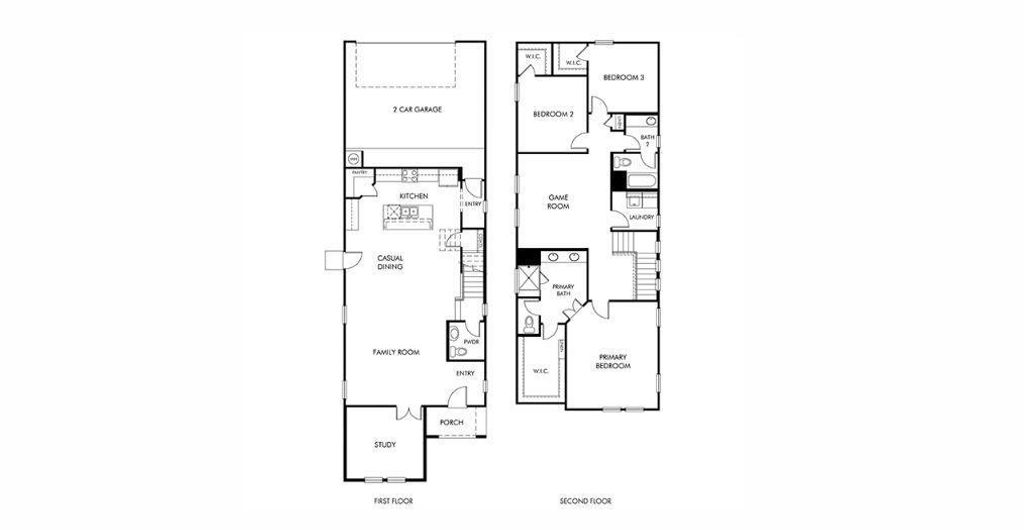
[[800]]2605 Gateway Ave is listed for sale at 419,000. The Residential - Single Family property has 3 bedrooms, 2 Full Bathrooms, 1 Half Bathroom, 2463 square feet, and was built in 2023. The lot size is 2962 Square feet.[[500]]Why wait for new construction when you can have it all right here? This beautifully maintained 2023 home combines modern design, energy efficiency, and thoughtful upgrades with the convenience of move-in-ready living! Featuring 3 generously sized bedrooms with walk-in closets, 2.5 bathrooms, and a spacious downstairs office that can easily serve as a 4th bedroom, this home offers the flexibility todays buyers want.Fall in love with the open-concept layout, stylish modern kitchen, and oversized island that makes entertaining effortless. Gather around the cozy electric fireplace or enjoy the convenience of a low-maintenance yard and an oversized two-car garage with wide rear alley access. Additional features include a tankless water heater, insulated energy-efficient construction, and wall-mounted electric pressure washers for easy vehicle cleaning.Conveniently located with quick access to I-35 in a growing community, this home offers the perfect blend of modern comfort, practical upgrades, and easy living. Dont miss your opportunity to own a nearly new home without the wait!
Why wait for new construction when you can have it all right here? This beautifully maintained 2023 home combines modern design, energy efficiency, and thoughtful upgrades with the convenience of move-in-ready living! Featuring 3 generously sized bedrooms with walk-in closets, 2.5 bathrooms, and a spacious downstairs office that can easily serve as a 4th bedroom, this home offers the flexibility today's buyers want.
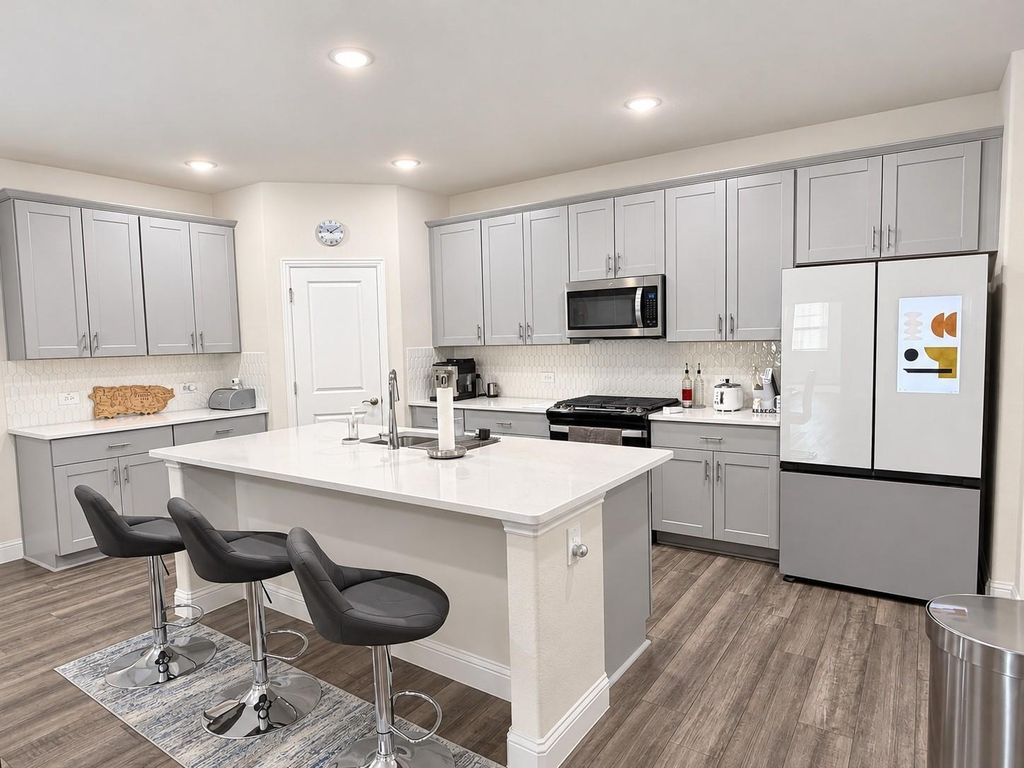
Fall in love with the open-concept layout, stylish modern kitchen, and oversized island that makes entertaining effortless. Gather around the cozy electric fireplace or enjoy the convenience of a low-maintenance yard and an oversized two-car garage with wide rear alley access. Additional features include a tankless water heater, insulated energy-efficient construction, and wall-mounted electric pressure washers for easy vehicle cleaning.
Conveniently located with quick access to I-35 in a growing community, this home offers the perfect blend of modern comfort, practical upgrades, and easy living. Don't miss your opportunity to own a nearly new home without the wait!
Disclaimer: Lot configuration and dimensions are estimates, not based on personal knowledge and come from a third party (Digital Map Products); therefore, you should not rely on the estimates and perform independent confirmation as to their accuracy
School information is computer generated and may not be accurate or current. Buyer must independently verify and confirm enrollment. Please contact the school district to determine the schools to which this property is zoned.







 Just listed
 Currency converter


 Share


 Erase note
 You currently have no custom folders