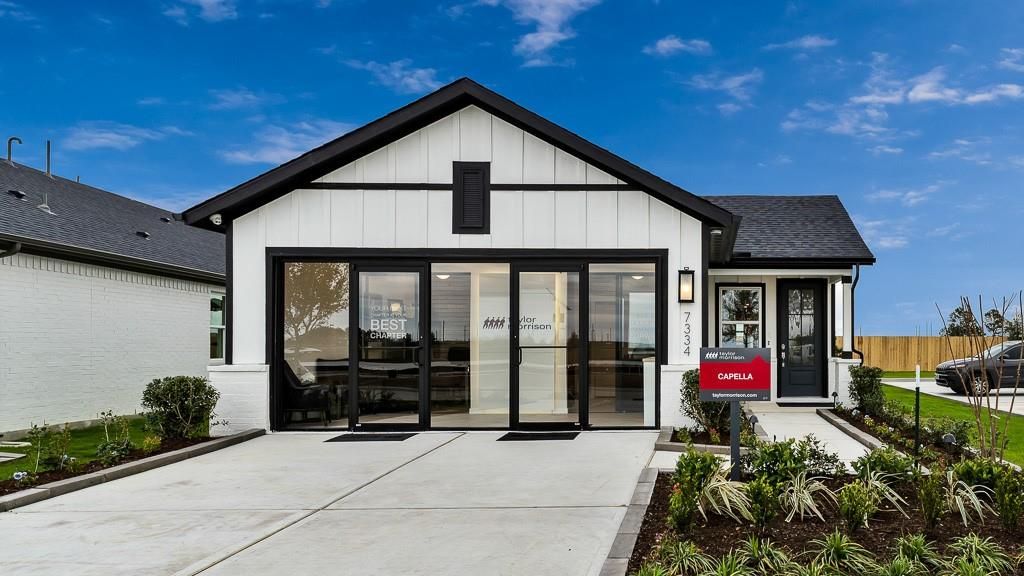
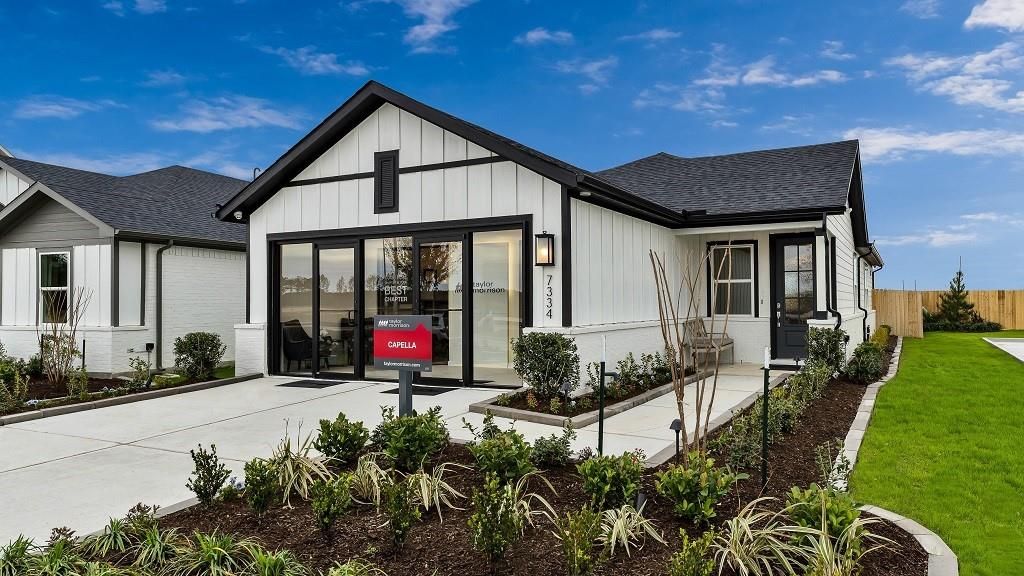
[[800]]7334 Grand Mason Dr is listed for sale at 340,000. The Single-Family property has 3 bedrooms, 2 Full Bathrooms, 1530 square feet, and was built in 2022. The lot size is 5735 Square feet.[[500]]Fabulously modern, never lived in Taylor Morrisons Capella Model Home in Cypress! Single-story home has striking facade full of character and style, excellent curb appeal. Modern lantern highlights floating address, and path to front porch. Interior is gorgeous with designer colors/finishes lending to high end style and understated sophistication. Inviting open plan, wood floors adding warmth/texture, designer white walls, and custom window treatments. Ideal layout has upfront home office, open family/dining/kitchen, and split bedrooms with primary suite in back. Family room is spacious, room for comfortable seating with a recessed wall for TV/Media. Kitchen has modern white cabinetry with white quartz counters for a seamless look. Stainless steel appliances and sink island has room for seating. Primary ensuite has double vanities, granite, silver fixtures, walk-in shower and closet. Bath 2 has single vanity with granite, tub/shower combo. Backyard has covered lanai and landscaping.
This reflects a seller’s willingness to consider a concession/contribution toward a buyer’s expenses but is not a guarantee. Buyer and seller may negotiate a contribution, if any, in relation to the purchase contract. Any contribution from the seller may be used by the buyer at their discretion for items like closing costs, repair expenses, interest rate buy-down, etc.
Seller May Contribute to Buyer Expenses.
Explanation ↓
This reflects a seller’s willingness to consider a concession/contribution toward a buyer’s expenses but is not a guarantee. Buyer and seller may negotiate a contribution, if any, in relation to the purchase contract. Any contribution from the seller may be used by the buyer at their discretion for items like closing costs, repair expenses, interest rate buy-down, etc.
Fabulously modern, never lived in Taylor Morrison's Capella Model Home in Cypress! Single-story home has striking facade full of character and style, excellent curb appeal. Modern lantern highlights floating address, and path to front porch. Interior is gorgeous with designer colors/finishes lending to high end style and understated sophistication. Inviting open plan, wood floors adding warmth/texture, designer white walls, and custom window treatments. Ideal layout has upfront home office, open family/dining/kitchen, and split bedrooms with primary suite in back. Family room is spacious, room for comfortable seating with a recessed wall for TV/Media. Kitchen has modern white cabinetry with white quartz counters for a seamless look. Stainless steel appliances and sink island has room for seating. Primary ensuite has double vanities, granite, silver fixtures, walk-in shower and closet. Bath 2 has single vanity with granite, tub/shower combo. Backyard has covered lanai and landscaping.
Disclaimer: Lot configuration and dimensions are estimates, not based on personal knowledge and come from a third party (Digital Map Products); therefore, you should not rely on the estimates and perform independent confirmation as to their accuracy
School information is computer generated and may not be accurate or current. Buyer must independently verify and confirm enrollment. Please contact the school district to determine the schools to which this property is zoned.







 New construction
 Just listed
 Currency converter








 Share
Share


 Erase note
 You currently have no custom folders