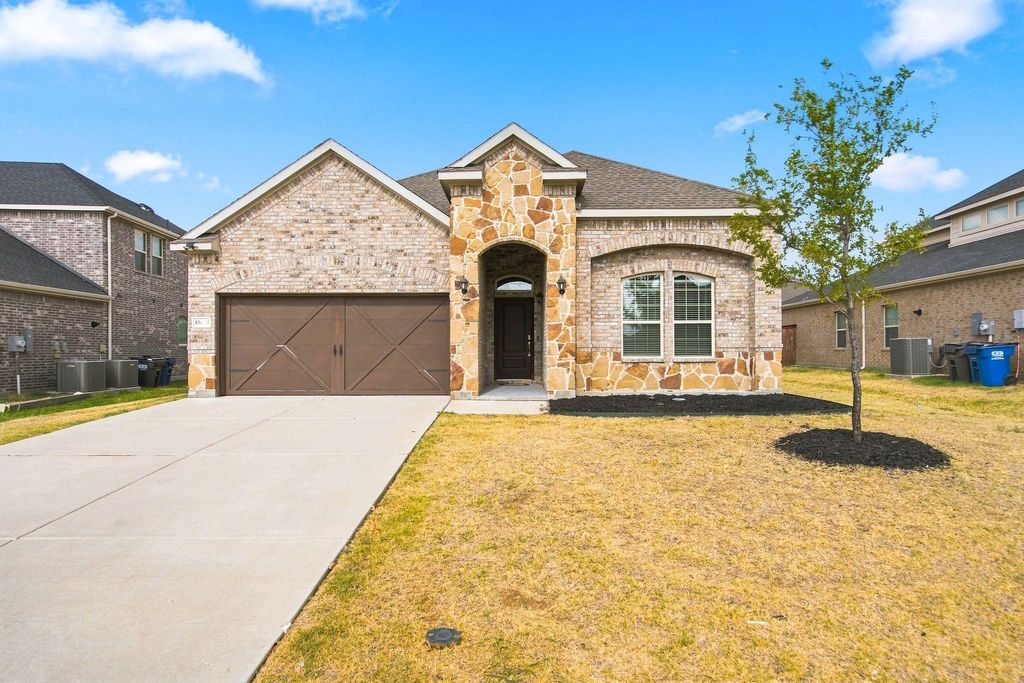
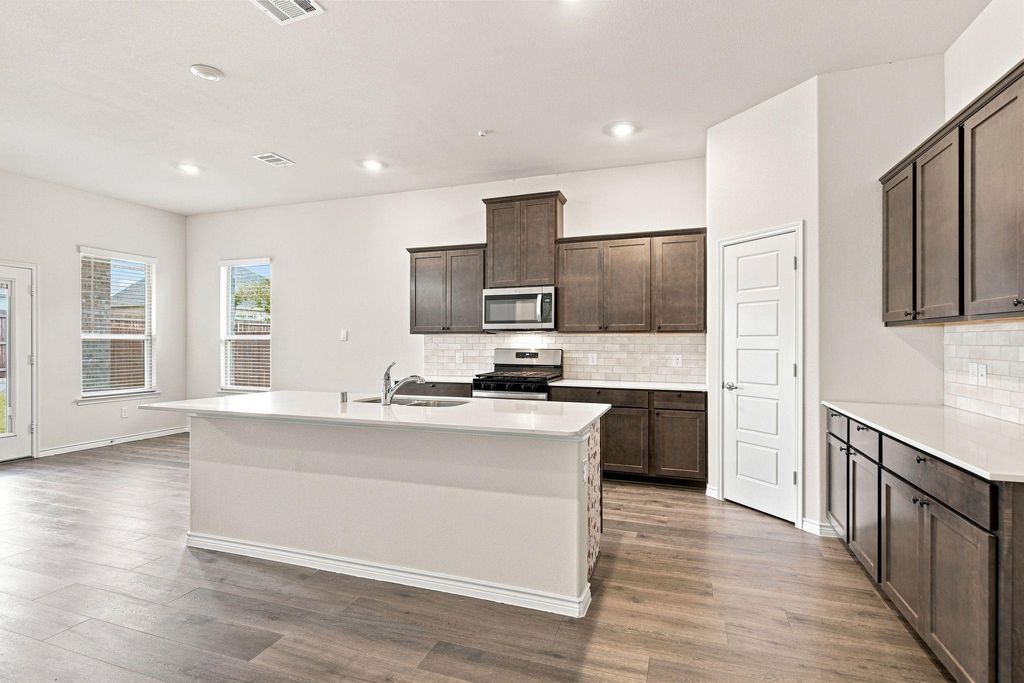
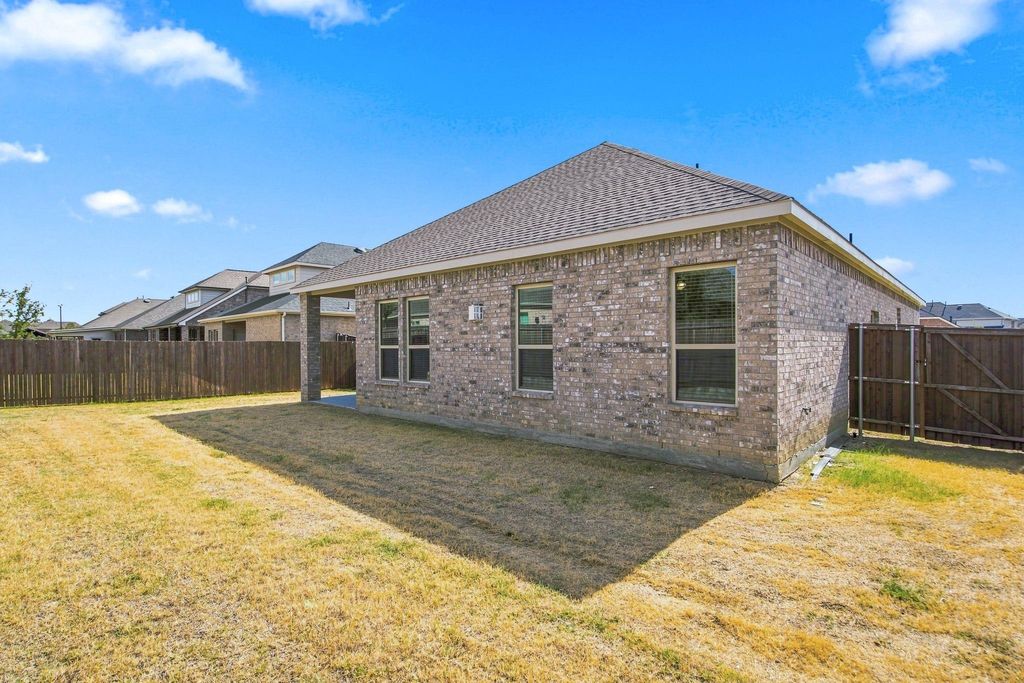
[[800]]13409 Sueca Dr is listed for sale at 399,990. The Residential - Single Family property has 4 bedrooms, 2 Full Bathrooms, 2033 square feet, and was built in 2023. The lot size is 8145.72 Square feet.[[500]]New Roof! Fresh paint! New carpet! Move in ready! Beautifully maintained 4-bedroom, 2-bath home a highly sought-after master planned community in Little Elm. Fresh interior paint, brand-new carpet, and hardwood looking tile flooring throughout the main living areas. The thoughtfully designed open floor plan offers both comfortable living and functionality for everyday living and entertaining. Major updates include a roof black replacement scheduled prior to closing, providing added value and peace of mind for the new owner. Residents enjoy resort-style amenities including pools, fitness center, tennis courts, sand volleyball courts, playgrounds, walking trails, and scenic views of Lewisville Lake from the community amenity center. Virtual staging with furniture and accessories. Conveniently located near shopping, dining, and major highways with quick access to Frisco, The Colony, Plano, and Denton. A wonderful opportunity to own a move-in-ready home in one of Little Elms most desirable master-planned communities.
New Roof! Fresh paint! New carpet! Move in ready! Beautifully maintained 4-bedroom, 2-bath home a highly sought-after master planned community in Little Elm. Fresh interior paint, brand-new carpet, and hardwood looking tile flooring throughout the main living areas. The thoughtfully designed open floor plan offers both comfortable living and functionality for everyday living and entertaining. Major updates include a roof black replacement scheduled prior to closing, providing added value and peace of mind for the new owner. Residents enjoy resort-style amenities including pools, fitness center, tennis courts, sand volleyball courts, playgrounds, walking trails, and scenic views of Lewisville Lake from the community amenity center. Virtual staging with furniture and accessories. Conveniently located near shopping, dining, and major highways with quick access to Frisco, The Colony, Plano, and Denton. A wonderful opportunity to own a move-in-ready home in one of Little Elm’s most desirable master-planned communities.
Disclaimer: Lot configuration and dimensions are estimates, not based on personal knowledge and come from a third party (Digital Map Products); therefore, you should not rely on the estimates and perform independent confirmation as to their accuracy
School information is computer generated and may not be accurate or current. Buyer must independently verify and confirm enrollment. Please contact the school district to determine the schools to which this property is zoned.







 Just listed
 Currency converter







 Share
Share


 Erase note
 You currently have no custom folders