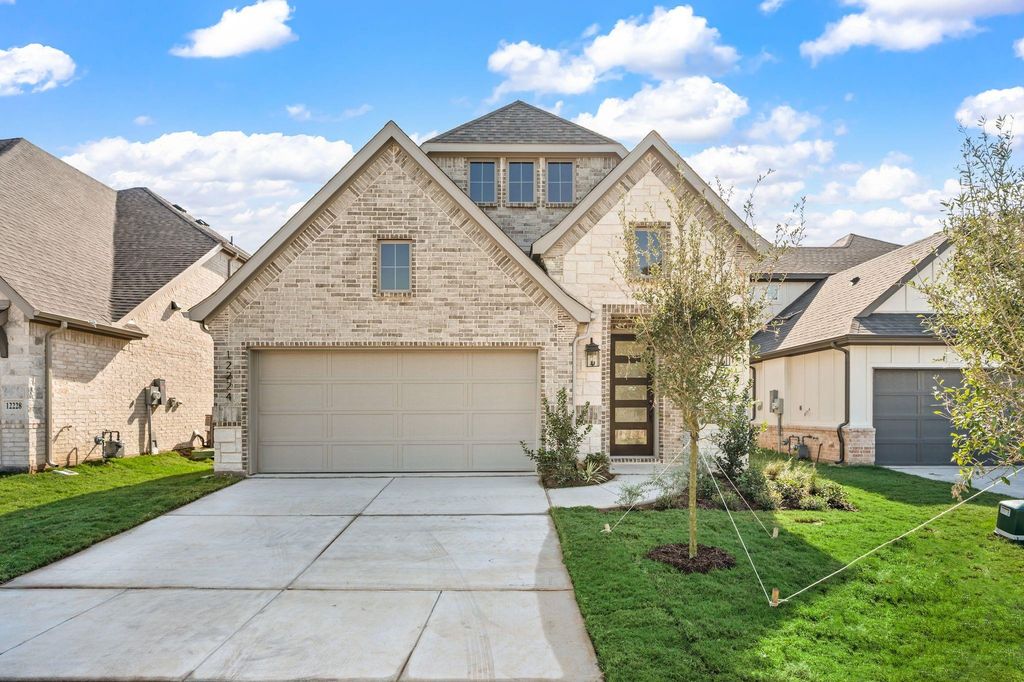
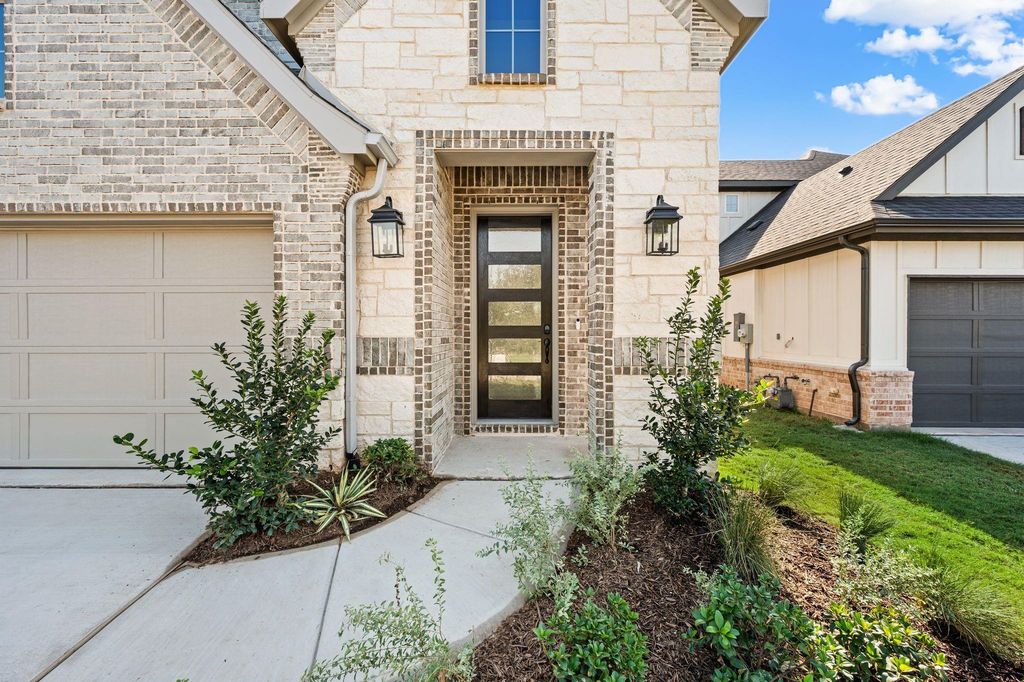
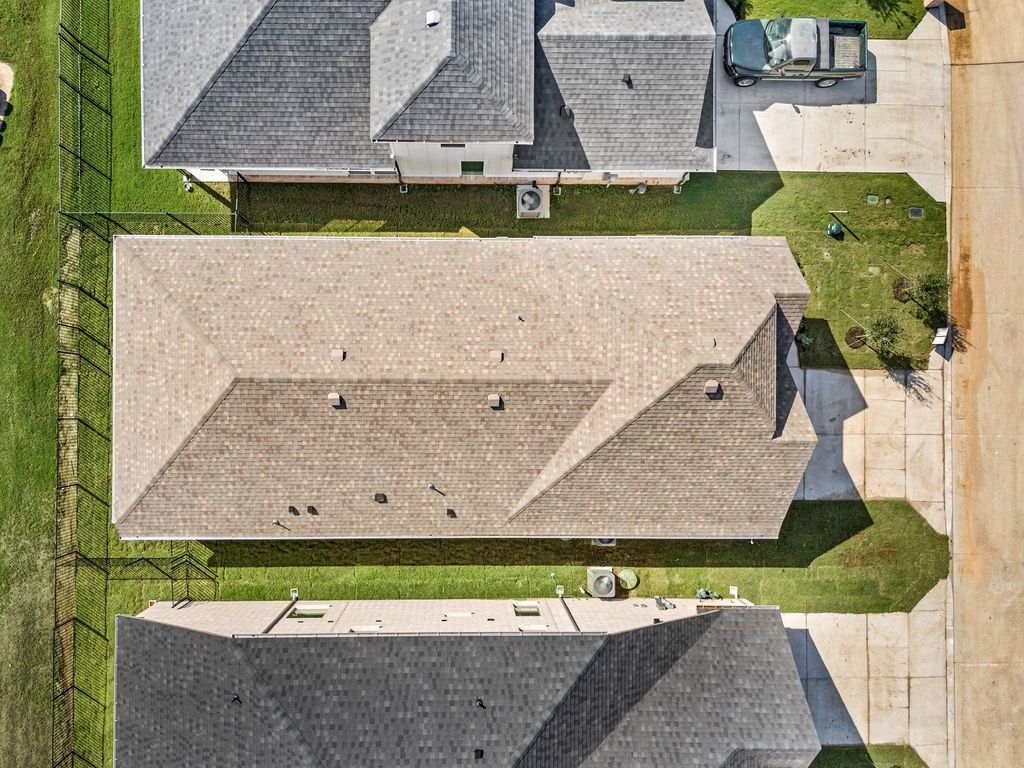
[[800]]12224 Ross Calhoun Dr is listed for sale at 425,000. The Residential - Single Family property has 3 bedrooms, 2 Full Bathrooms, 1576 square feet, and was built in 2026. The lot size is 3800 Square feet.[[500]]Enjoy golf course living in the sought-after gated community of The Resort at Eagle Mountain Lake! Backing to the first tee box, this stunning new construction home combines modern design, everyday comfort, and beautiful golf course views.The thoughtfully designed open floor plan connects the spacious living area, gourmet kitchen, and dining space, creating an inviting setting for everyday living and entertaining. The private primary suite offers a relaxing retreat with a spa-inspired bath featuring dual sinks, a walk-in shower, and a generous walk-in closet. Two additional bedrooms share a conveniently located hall bath.Step outside to the covered patiothe perfect spot for morning coffee or unwinding in the evening while overlooking the course. Enjoy community amenities including a clubhouse, resort-style pool, 18-hole golf course, pickleball courts, and more.Located within The Resort at Eagle Mountain Lake, residents enjoy the security of a gated community along with resort-style amenities, including an 18-hole championship golf course, community pool, fitness center, clubhouse, playground, and private boat ramp with access to Eagle Mountain Lake. Experience the perfect combination of everyday comfort and resort-style living in one of Fort Worths most desirable communities.
Enjoy golf course living in the sought-after gated community of The Resort at Eagle Mountain Lake! Backing to the first tee box, this stunning new construction home combines modern design, everyday comfort, and beautiful golf course views.
The thoughtfully designed open floor plan connects the spacious living area, gourmet kitchen, and dining space, creating an inviting setting for everyday living and entertaining. The private primary suite offers a relaxing retreat with a spa-inspired bath featuring dual sinks, a walk-in shower, and a generous walk-in closet. Two additional bedrooms share a conveniently located hall bath.
Step outside to the covered patio—the perfect spot for morning coffee or unwinding in the evening while overlooking the course. Enjoy community amenities including a clubhouse, resort-style pool, 18-hole golf course, pickleball courts, and more.
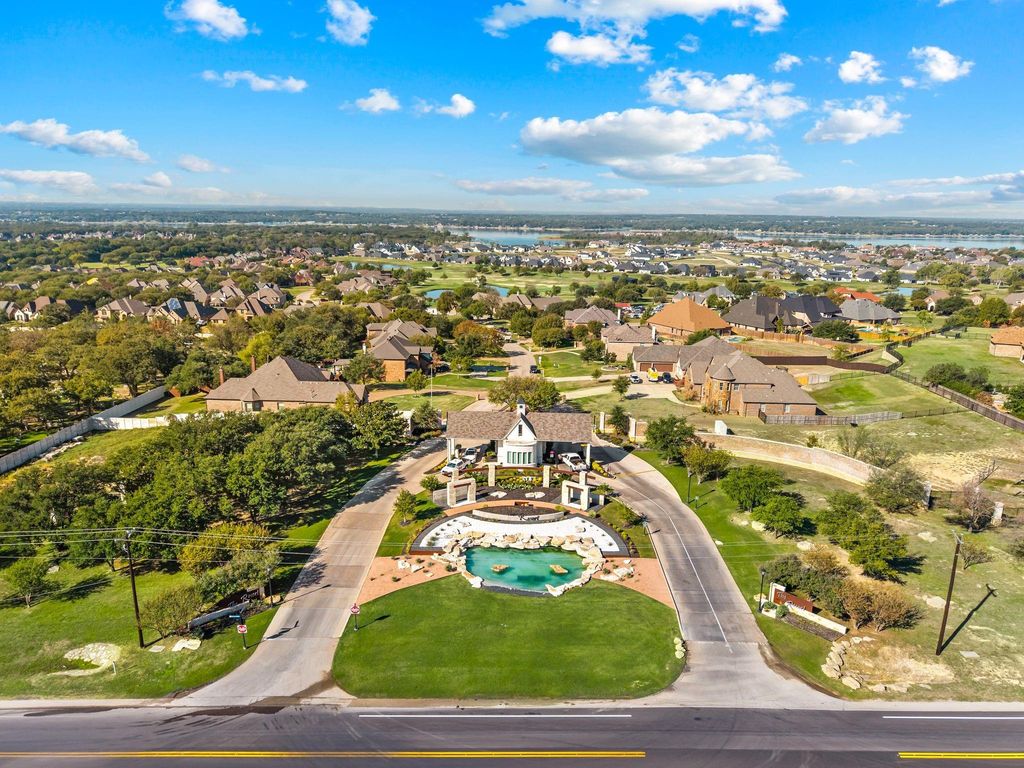
Located within The Resort at Eagle Mountain Lake, residents enjoy the security of a gated community along with resort-style amenities, including an 18-hole championship golf course, community pool, fitness center, clubhouse, playground, and private boat ramp with access to Eagle Mountain Lake. Experience the perfect combination of everyday comfort and resort-style living in one of Fort Worth's most desirable communities.
Dishwasher, Disposal, Electric Water Heater, Gas Range, Microwave, Vented Exhaust Fan
Security System
Security System
Interior
Decorative Lighting, Flat Screen Wiring, Granite Counters, High Speed Internet Available, In-Law Suite Floorplan, Kitchen Island, Open Floorplan, Pantry, Walk-In Closet(s), Wired for Data
Disclaimer: Lot configuration and dimensions are estimates, not based on personal knowledge and come from a third party (Digital Map Products); therefore, you should not rely on the estimates and perform independent confirmation as to their accuracy
School information is computer generated and may not be accurate or current. Buyer must independently verify and confirm enrollment. Please contact the school district to determine the schools to which this property is zoned.









 Currency converter


 Share


 Erase note
 You currently have no custom folders