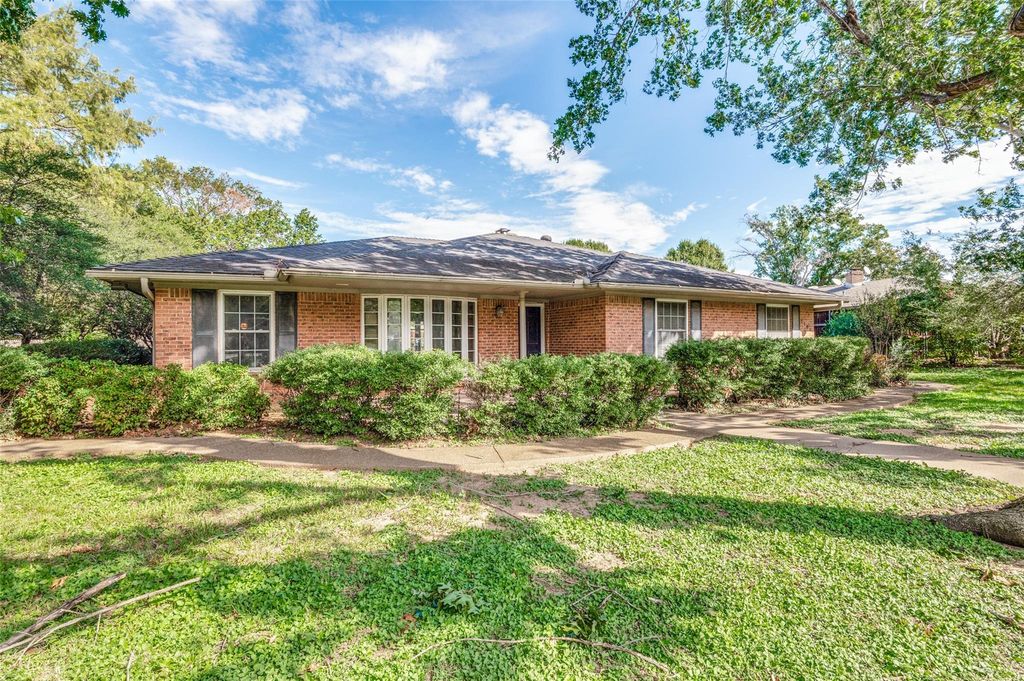
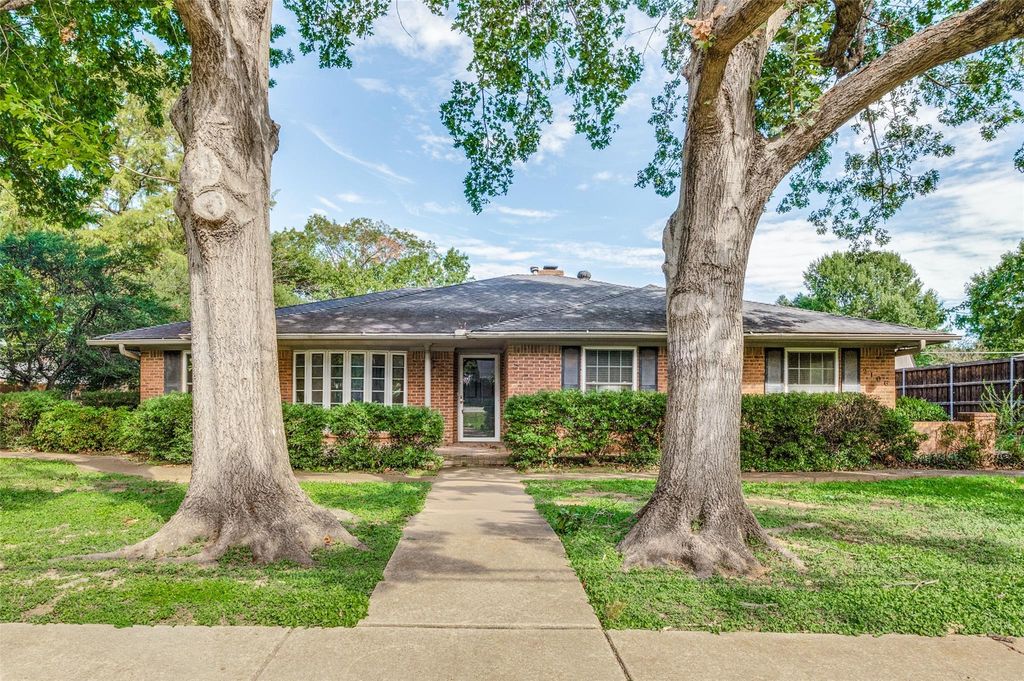
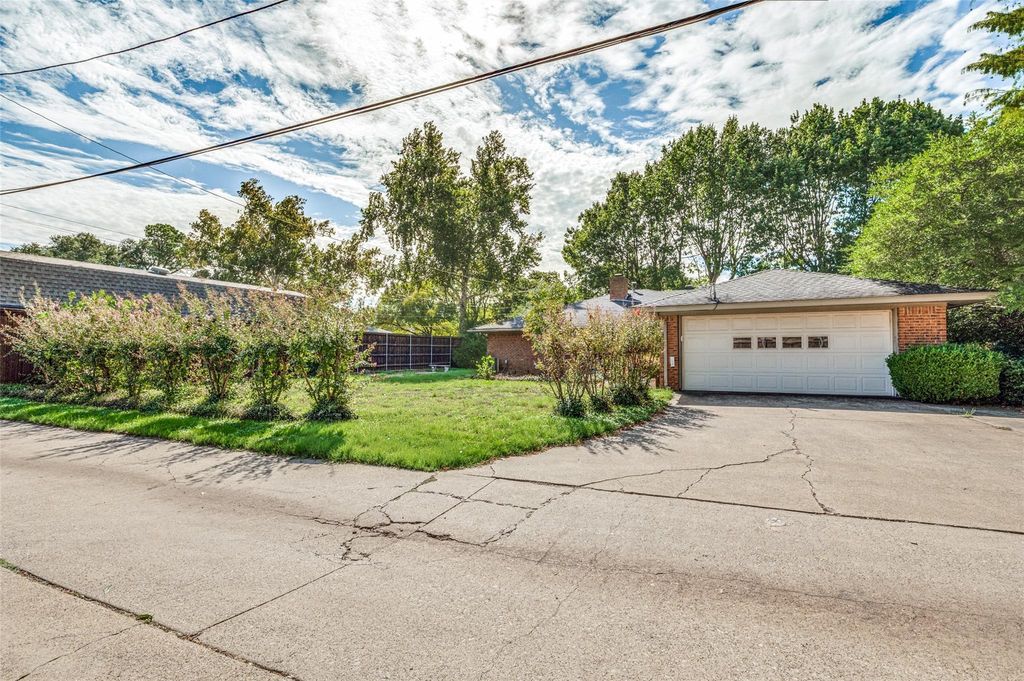
[[800]]2106 Sunnyvale Rd is listed for sale at 329,900. The Residential - Single Family property has 4 bedrooms, 2 Full Bathrooms, 1961 square feet, and was built in 1972. The lot size is 11761.2 Square feet.[[500]]Welcome home to this charming 4-bedroom, 2-bathroom residence tucked away in a quiet, established North Grand Prairie neighborhood! Step inside to a light-filled formal living area featuring an elegant bay window, seamlessly leading into a dedicated dining space. The heart of the home flows into a bright galley kitchen boasting abundant storage, and a cozy breakfast nook with decorative lighting. Perfect for relaxing or entertaining, the main living room features warm built-in shelving and a inviting focal-point fireplace. The spacious primary suite offers a private retreat complete with a generously oversized vanity. Three additional well-sized bedrooms ensure room for family, guests, or a dedicated home office. Outdoors, enjoy year-round outdoor living on the covered back patio with a ceiling fan, overlooking a spacious backyard with convenient concrete pathways extending to the front yard. Complete with a 2-car garage, extra rear parking, and effortless access to major highways, this home combines timeless charm with everyday convenience.
Welcome home to this charming 4-bedroom, 2-bathroom residence tucked away in a quiet, established North Grand Prairie neighborhood! Step inside to a light-filled formal living area featuring an elegant bay window, seamlessly leading into a dedicated dining space. The heart of the home flows into a bright galley kitchen boasting abundant storage, and a cozy breakfast nook with decorative lighting. Perfect for relaxing or entertaining, the main living room features warm built-in shelving and a inviting focal-point fireplace. The spacious primary suite offers a private retreat complete with a generously oversized vanity. Three additional well-sized bedrooms ensure room for family, guests, or a dedicated home office. Outdoors, enjoy year-round outdoor living on the covered back patio with a ceiling fan, overlooking a spacious backyard with convenient concrete pathways extending to the front yard. Complete with a 2-car garage, extra rear parking, and effortless access to major highways, this home combines timeless charm with everyday convenience.
Disclaimer: Lot configuration and dimensions are estimates, not based on personal knowledge and come from a third party (Digital Map Products); therefore, you should not rely on the estimates and perform independent confirmation as to their accuracy
School information is computer generated and may not be accurate or current. Buyer must independently verify and confirm enrollment. Please contact the school district to determine the schools to which this property is zoned.







 Just listed
 Currency converter





 Share


 Erase note
 You currently have no custom folders