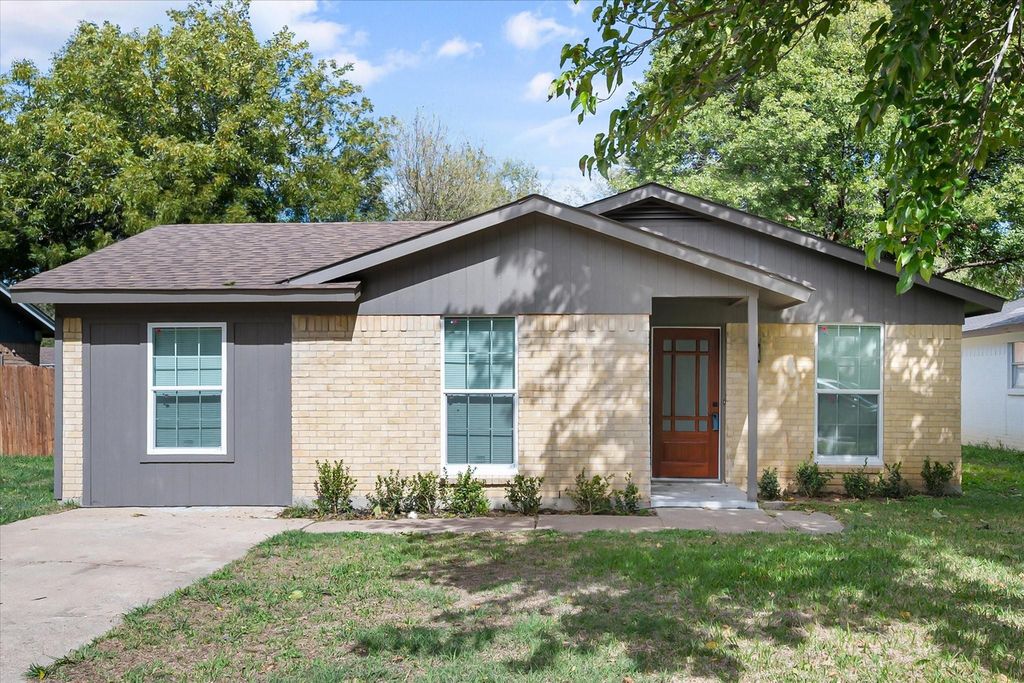
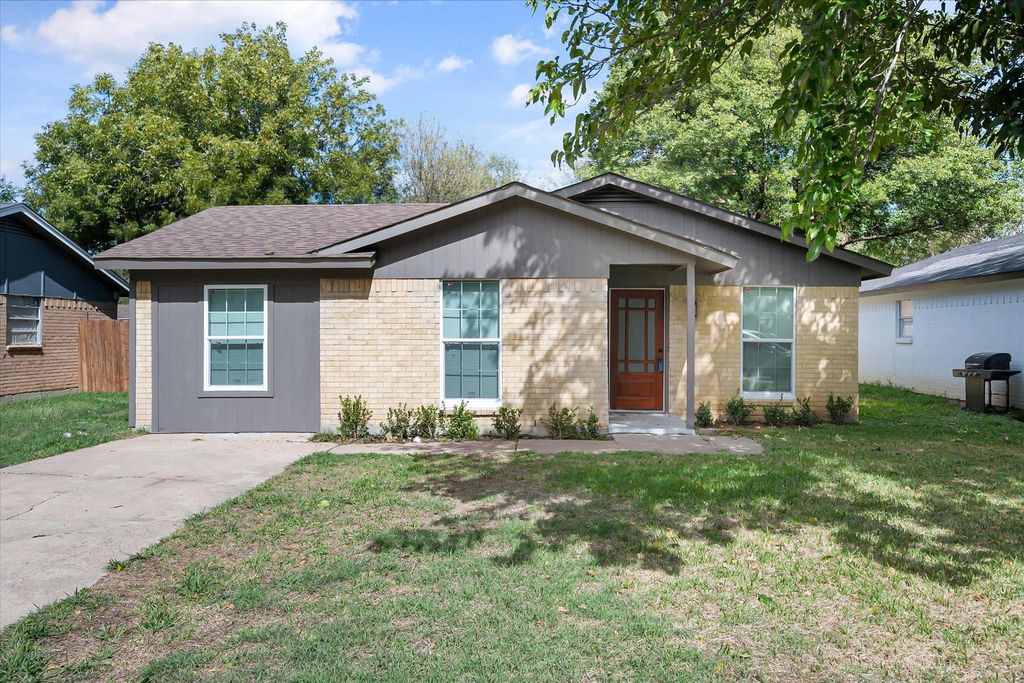
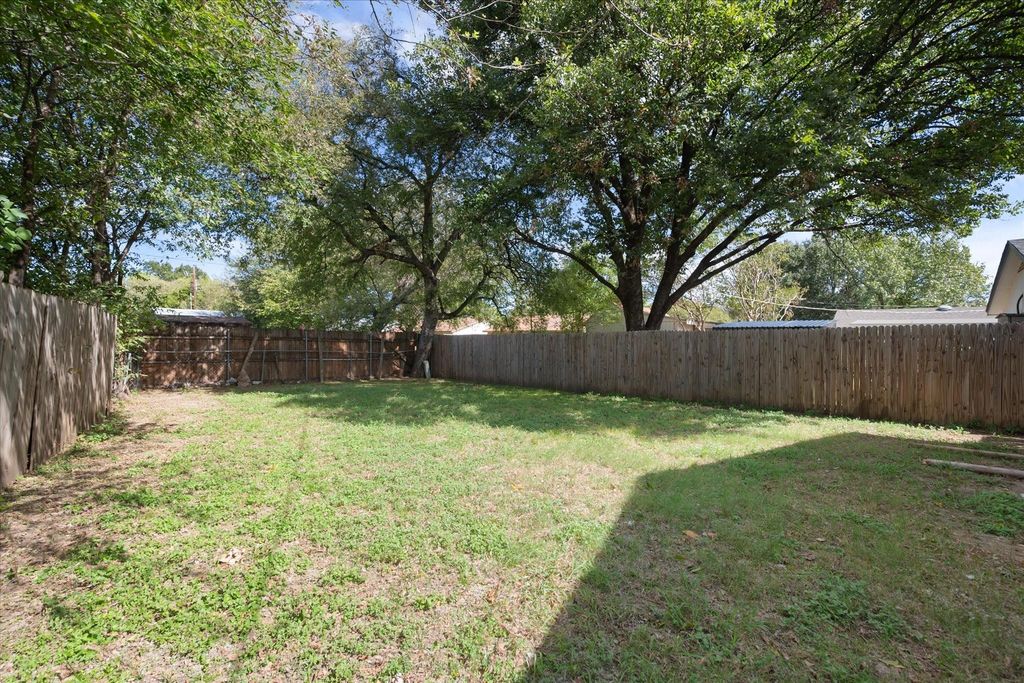
[[800]]1506 Bogarte Dr is listed for sale at 250,000. The Residential - Single Family property has 4 bedrooms, 1 Full Bathroom, 1 Half Bathroom, 1262 square feet, and was built in 1972. The lot size is 5357.88 Square feet.[[500]]Beautifully Renovated Home with Flexible Living Space! Welcome to this completely renovated, move-in ready home, where modern updates and versatile living spaces come together to create a home youll love. Enjoy fresh flooring, updated paint, stylish countertops, and modern fixtures throughout. Major improvements include a new HVAC system, new thermostats, new roof, new countertops, new lights, new bathroom fixtures, new plugs and wiring, new windows, and a new water heater offering added comfort and peace of mind (see full list in attached document). The thoughtfully designed floor plan includes four bedrooms, with the fourth bedroom offering exceptional flexibility to fit your lifestyle. Use it as a private home office or study, a nursery, a gameroom, or an additional bedroom to accommodate your needs. Step outside to discover a large backyard with plenty of room to relax, entertain, garden, or create your own outdoor retreat. Whether hosting weekend gatherings or enjoying a quiet evening outdoors, this spacious yard offers endless possibilities. With extensive renovations, important system updates, flexible living space, and a generous backyard, this move-in-ready home is an excellent opportunity for buyers seeking comfort, functionality, and modern appeal. Dont miss your chance to make this beautifully updated property your own!
Beautifully Renovated Home with Flexible Living Space! Welcome to this completely renovated, move-in ready home, where modern updates and versatile living spaces come together to create a home you’ll love. Enjoy fresh flooring, updated paint, stylish countertops, and modern fixtures throughout. Major improvements include a new HVAC system, new thermostats, new roof, new countertops, new lights, new bathroom fixtures, new plugs and wiring, new windows, and a new water heater offering added comfort and peace of mind (see full list in attached document). The thoughtfully designed floor plan includes four bedrooms, with the fourth bedroom offering exceptional flexibility to fit your lifestyle. Use it as a private home office or study, a nursery, a gameroom, or an additional bedroom to accommodate your needs. Step outside to discover a large backyard with plenty of room to relax, entertain, garden, or create your own outdoor retreat. Whether hosting weekend gatherings or enjoying a quiet evening outdoors, this spacious yard offers endless possibilities. With extensive renovations, important system updates, flexible living space, and a generous backyard, this move-in-ready home is an excellent opportunity for buyers seeking comfort, functionality, and modern appeal. Don’t miss your chance to make this beautifully updated property your own!
Disclaimer: Lot configuration and dimensions are estimates, not based on personal knowledge and come from a third party (Digital Map Products); therefore, you should not rely on the estimates and perform independent confirmation as to their accuracy
School information is computer generated and may not be accurate or current. Buyer must independently verify and confirm enrollment. Please contact the school district to determine the schools to which this property is zoned.







 Currency converter





 Share


 Erase note
 You currently have no custom folders