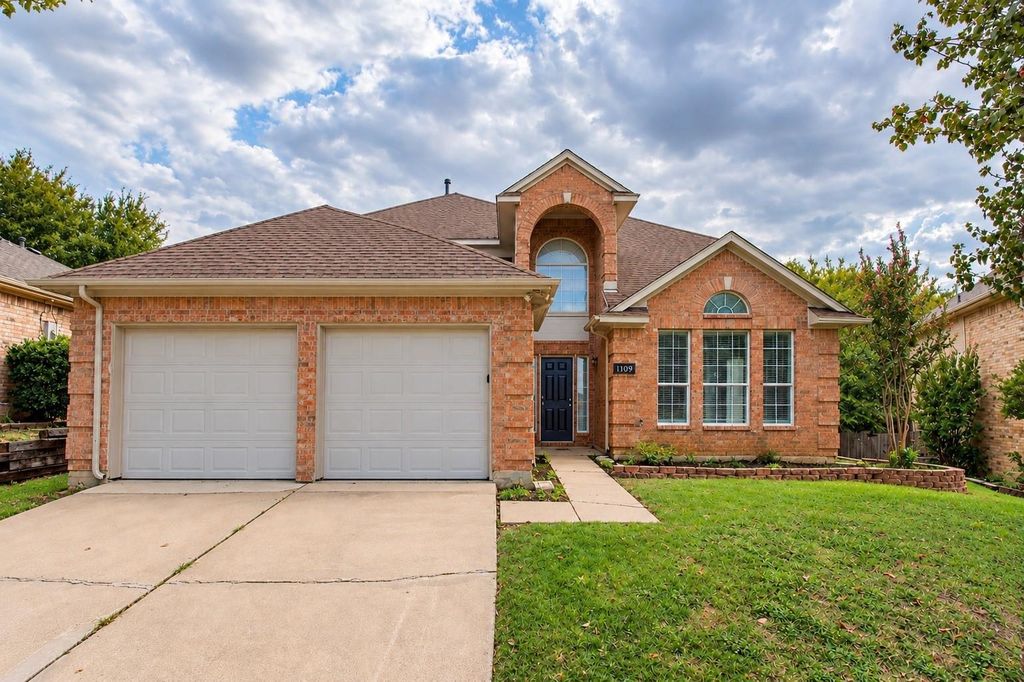
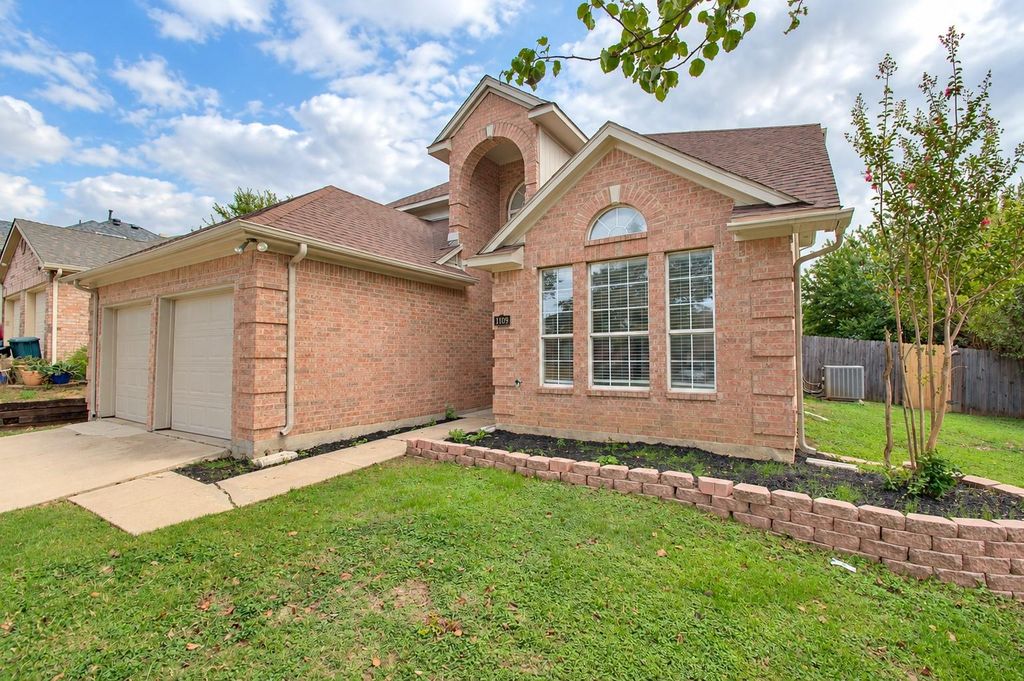
[[800]]1109 Brevito Dr is listed for sale at 395,000. The Residential - Single Family property has 4 bedrooms, 2 Full Bathrooms, 1 Half Bathroom, 2698 square feet, and was built in 1991. The lot size is 5619.24 Square feet.[[500]]Ideally situated in the established Country Club Park community of Grand Prairie, this light-filled four-bedroom home offers nearly 2,700 square feet of beautifully designed living space. Step inside to soaring two-story ceilings and an abundance of windows that bathe the formal living and dining areas in natural light, with stylish wood-look tile flowing throughout the main level. The chef in your family will love the kitchen, showcasing rich espresso cabinetry, granite countertops and backsplash, a gas range, and a skylight, opening to a sunlit breakfast nook. Just beyond, the inviting family room features a cozy fireplace with granite surround, creating the perfect gathering space. Privately situated on the main level, the primary suite offers a peaceful retreat with a tray ceiling, bay windows, and a spa-like bath featuring a garden tub, separate shower, granite vanity, and spacious walk-in closet. Upstairs, a vaulted game room overlooks the living area below, offering endless possibilities for movie nights, a playroom, or home office. Three generously sized secondary bedrooms and a full bath complete the second level, with easy-care tile and no carpet in the bedrooms. A convenient half bath, utility room with built-in shelving, and two-car garage add everyday functionality. Outdoors, the private, fully fenced backyard offers a patio and plenty of space for grilling, gardening, and play. Served by Grand Prairie ISD and conveniently located near I-20, shopping, dining, and entertainment.
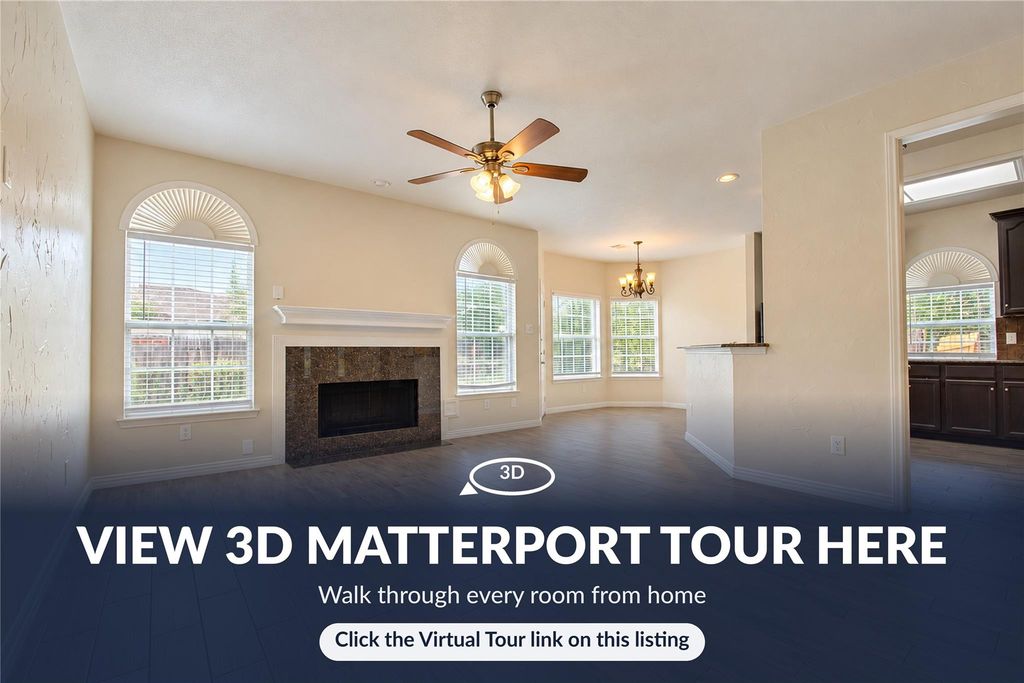
Ideally situated in the established Country Club Park community of Grand Prairie, this light-filled four-bedroom home offers nearly 2,700 square feet of beautifully designed living space. Step inside to soaring two-story ceilings and an abundance of windows that bathe the formal living and dining areas in natural light, with stylish wood-look tile flowing throughout the main level. The chef in your family will love the kitchen, showcasing rich espresso cabinetry, granite countertops and backsplash, a gas range, and a skylight, opening to a sunlit breakfast nook. Just beyond, the inviting family room features a cozy fireplace with granite surround, creating the perfect gathering space. Privately situated on the main level, the primary suite offers a peaceful retreat with a tray ceiling, bay windows, and a spa-like bath featuring a garden tub, separate shower, granite vanity, and spacious walk-in closet. Upstairs, a vaulted game room overlooks the living area below, offering endless possibilities for movie nights, a playroom, or home office. Three generously sized secondary bedrooms and a full bath complete the second level, with easy-care tile and no carpet in the bedrooms. A convenient half bath, utility room with built-in shelving, and two-car garage add everyday functionality. Outdoors, the private, fully fenced backyard offers a patio and plenty of space for grilling, gardening, and play. Served by Grand Prairie ISD and conveniently located near I-20, shopping, dining, and entertainment.
MATTERPORT 3D TOUR available under Virtual Tours!
Disclaimer: Lot configuration and dimensions are estimates, not based on personal knowledge and come from a third party (Digital Map Products); therefore, you should not rely on the estimates and perform independent confirmation as to their accuracy
School information is computer generated and may not be accurate or current. Buyer must independently verify and confirm enrollment. Please contact the school district to determine the schools to which this property is zoned.







 Currency converter





 Share


 Erase note
 You currently have no custom folders