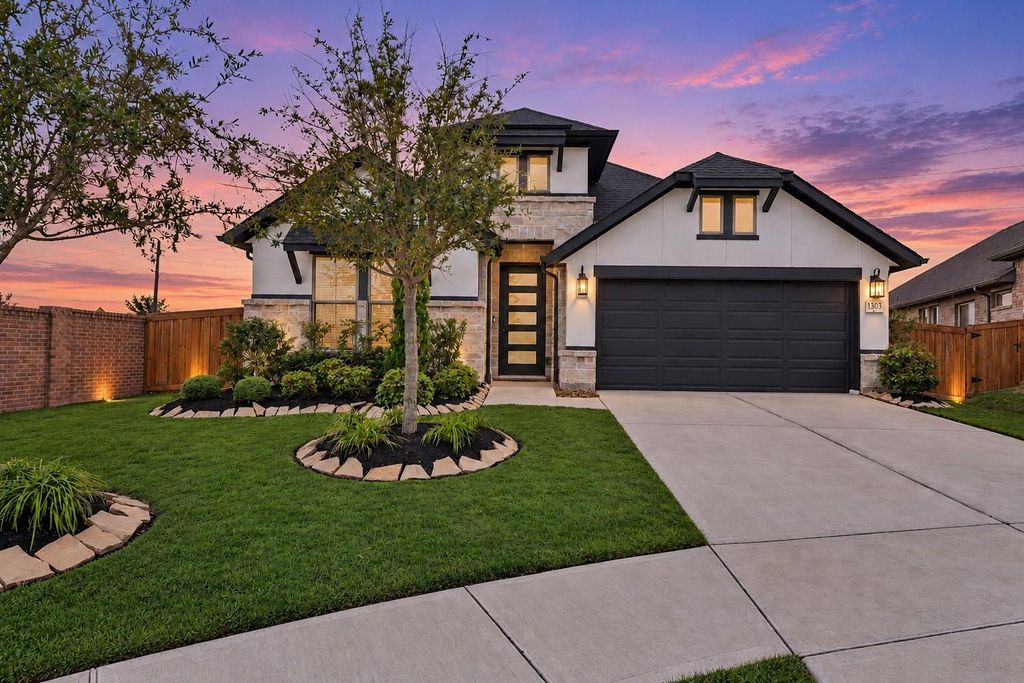
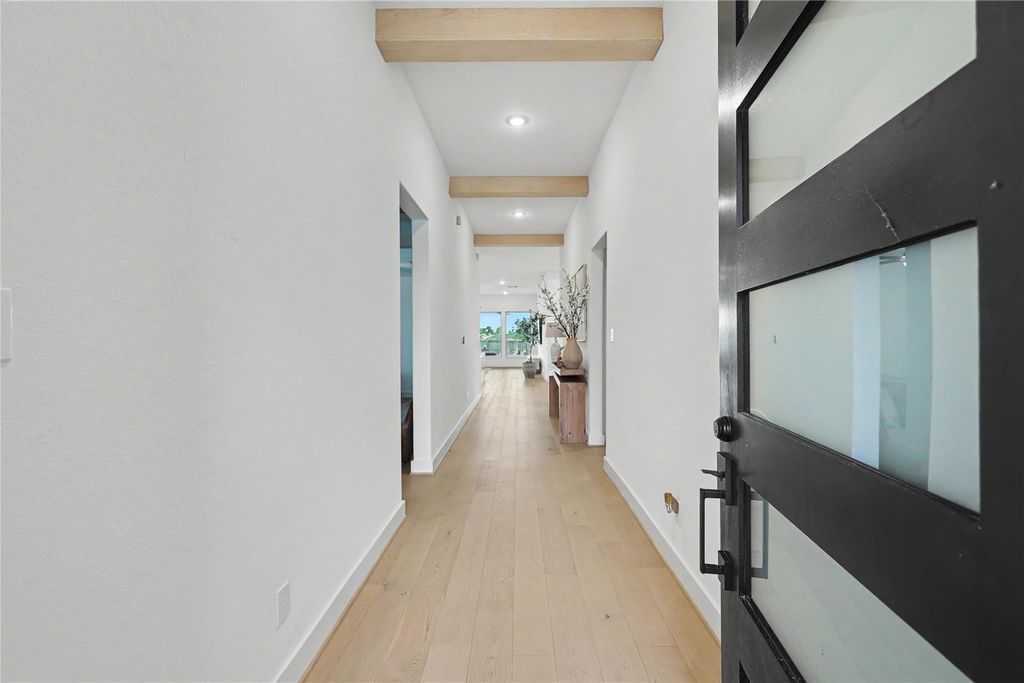
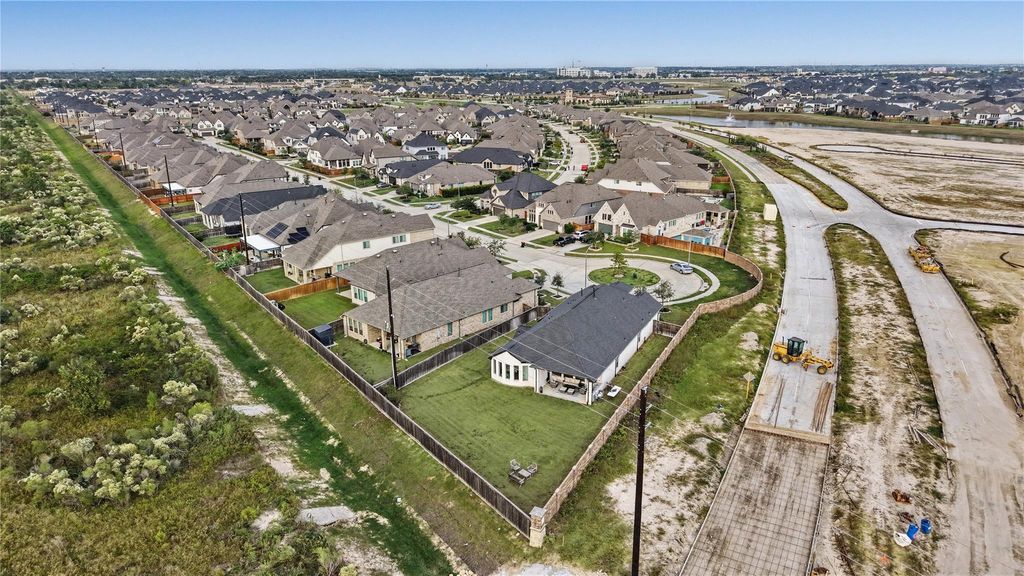
[[800]]13703 Via Toluca Trl is listed for sale at 425,000. The Single-Family property has 3 bedrooms, 2 Full Bathrooms, 1 Half Bathroom, 2595 square feet, and was built in 2022. The lot size is 11224 Square feet.[[500]]Stunning one story home on an oversized cul-de-sac lot in the sought-after Dunham Pointe community! A spacious entry with decorative wood beams leads to an open-concept living area featuring high ceilings, abundant natural light wide-plank flooring. The gourmet kitchen showcases quartz countertops, an oversized waterfall island, 5-burner gas cooktop with pot filler, built-in appliances a walk-in pantry. The kitchen flows seamlessly into the family dining rooms, ideal for everyday living entertaining. The private primary suite features a luxurious bath with dual vanities, a freestanding soaking tub, separate shower a generously sized walk-in closet. Enjoy outdoor living on the impressive covered patio with an outdoor kitchen ceiling fans, overlooking the expansive backyard. Dunham Pointe amenities include a resort-style pool, splash pad, clubhouse fitness center, plus it is conveniently located with easy access to 290, 99, shopping dining!
Stunning one story home on an oversized cul-de-sac lot in the sought-after Dunham Pointe community! A spacious entry with decorative wood beams leads to an open-concept living area featuring high ceilings, abundant natural light & wide-plank flooring. The gourmet kitchen showcases quartz countertops, an oversized waterfall island, 5-burner gas cooktop with pot filler, built-in appliances & a walk-in pantry. The kitchen flows seamlessly into the family & dining rooms, ideal for everyday living & entertaining. The private primary suite features a luxurious bath with dual vanities, a freestanding soaking tub, separate shower & a generously sized walk-in closet. Enjoy outdoor living on the impressive covered patio with an outdoor kitchen & ceiling fans, overlooking the expansive backyard. Dunham Pointe amenities include a resort-style pool, splash pad, clubhouse & fitness center, plus it is conveniently located with easy access to 290, 99, shopping & dining!
Disclaimer: Lot configuration and dimensions are estimates, not based on personal knowledge and come from a third party (Digital Map Products); therefore, you should not rely on the estimates and perform independent confirmation as to their accuracy
School information is computer generated and may not be accurate or current. Buyer must independently verify and confirm enrollment. Please contact the school district to determine the schools to which this property is zoned.







 Currency converter


 Share


 Erase note
 You currently have no custom folders