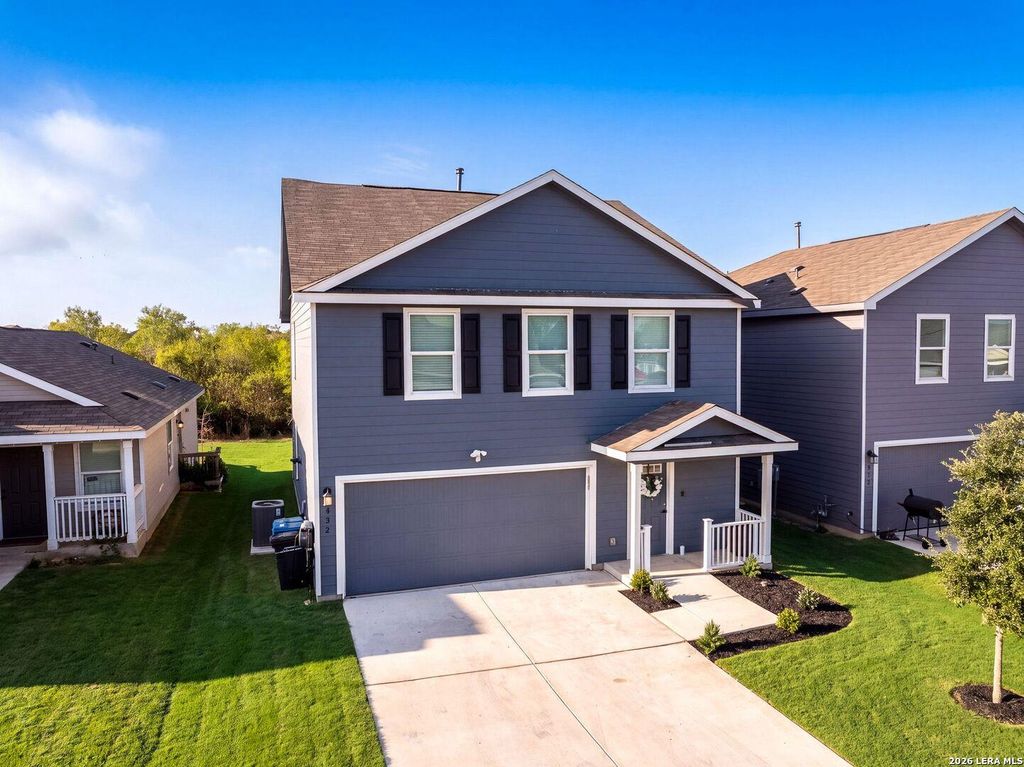
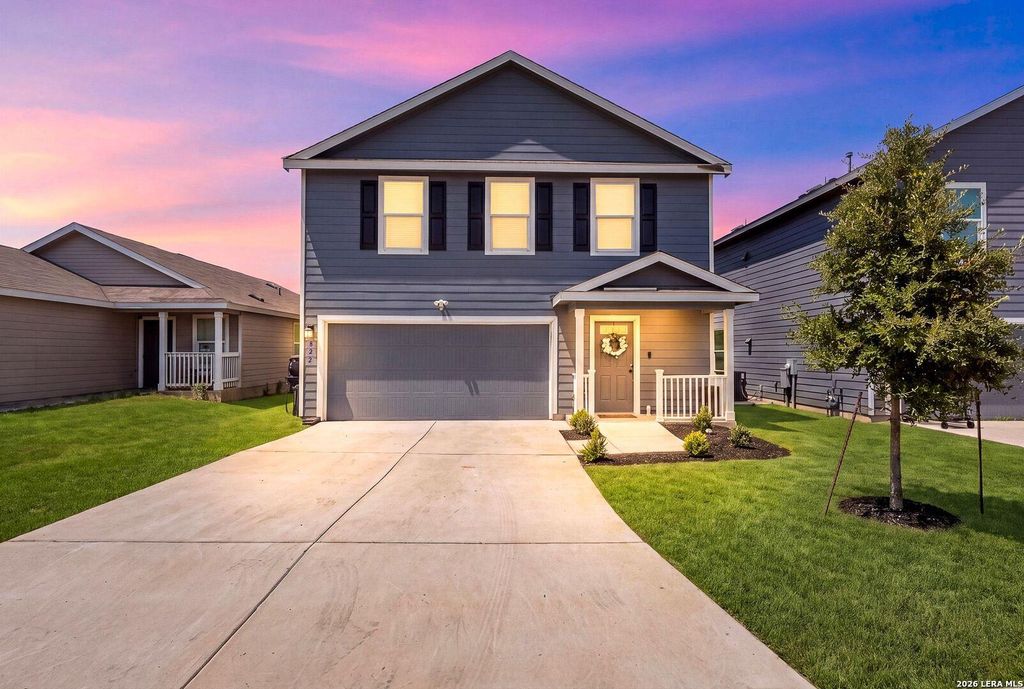
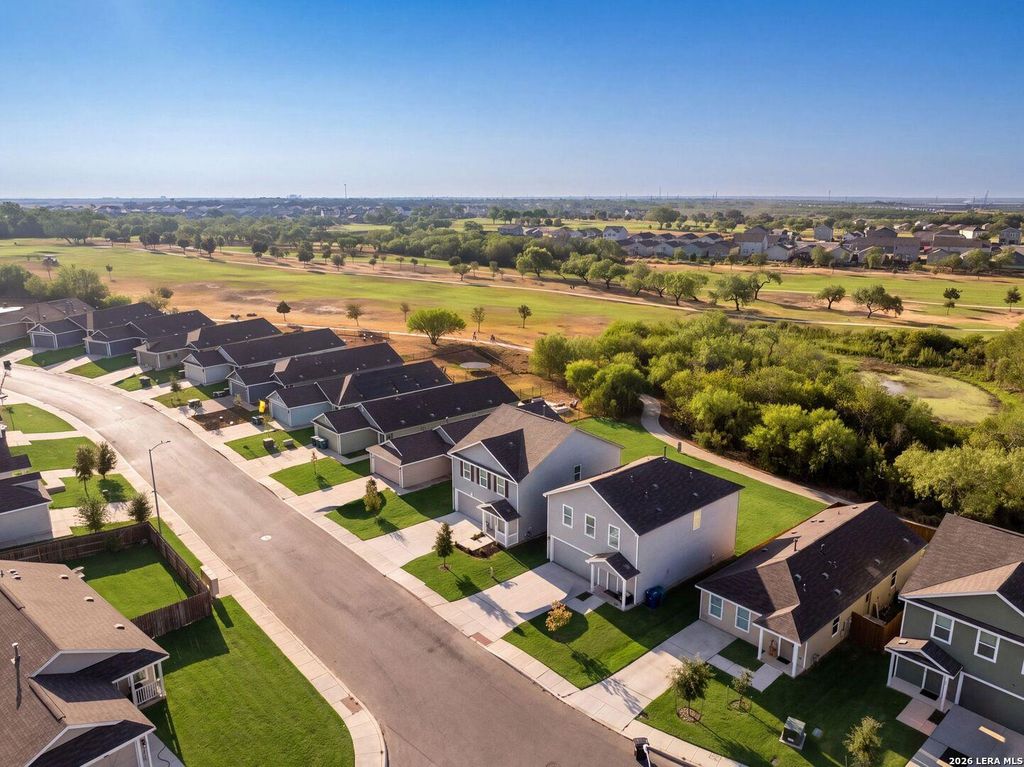
[[800]]822 COOK BND is listed for sale at 259,999. The Single-Family property has 4 bedrooms, 2 Full Bathrooms, 1 Half Bathroom, 1953 square feet, and was built in 2023.[[500]]BEAUTIFUL DESIGN UPDATES! Welcome to 822 Cook Bend, a beautifully improved 4-bedroom, 2.5-bath home in the desirable Mission del Lago community, perfectly positioned along the golf course. From the moment you enter, the thoughtful updates and attention to detail are evident throughout. The main level features gorgeous luxury vinyl flooring throughout the home, meticulously installed to create a seamless, modern look while offering the durability todays lifestyle demands. The living area is anchored by a stunning tiled electric fireplace, complete with custom cabinetry, wood-slat detailing, and built-in shelving. This striking feature creates an incredible focal point for entertaining, displaying decor, or gathering with family. The kitchen has been thoughtfully refreshed with wood-slat accents, a stylish new backsplash, and updated hanging light fixtures, adding warmth, texture, and a modern designer feel. The downstairs half bath has also been transformed into a true statemen
**BEAUTIFUL DESIGN UPDATES!** Welcome to 822 Cook Bend, a beautifully improved 4-bedroom, 2.5-bath home in the desirable Mission del Lago community, perfectly positioned along the golf course. From the moment you enter, the thoughtful updates and attention to detail are evident throughout. The main level features gorgeous luxury vinyl flooring throughout the home, meticulously installed to create a seamless, modern look while offering the durability today's lifestyle demands. The living area is anchored by a stunning tiled electric fireplace, complete with custom cabinetry, wood-slat detailing, and built-in shelving. This striking feature creates an incredible focal point for entertaining, displaying decor, or gathering with family. The kitchen has been thoughtfully refreshed with wood-slat accents, a stylish new backsplash, and updated hanging light fixtures, adding warmth, texture, and a modern designer feel. The downstairs half bath has also been transformed into a true statemen
Disclaimer: Lot configuration and dimensions are estimates, not based on personal knowledge and come from a third party (Digital Map Products); therefore, you should not rely on the estimates and perform independent confirmation as to their accuracy
School information is computer generated and may not be accurate or current. Buyer must independently verify and confirm enrollment. Please contact the school district to determine the schools to which this property is zoned.








 Just listed
 Currency converter
 Add to Calendar








 Share
Share


 Erase note
 You currently have no custom folders