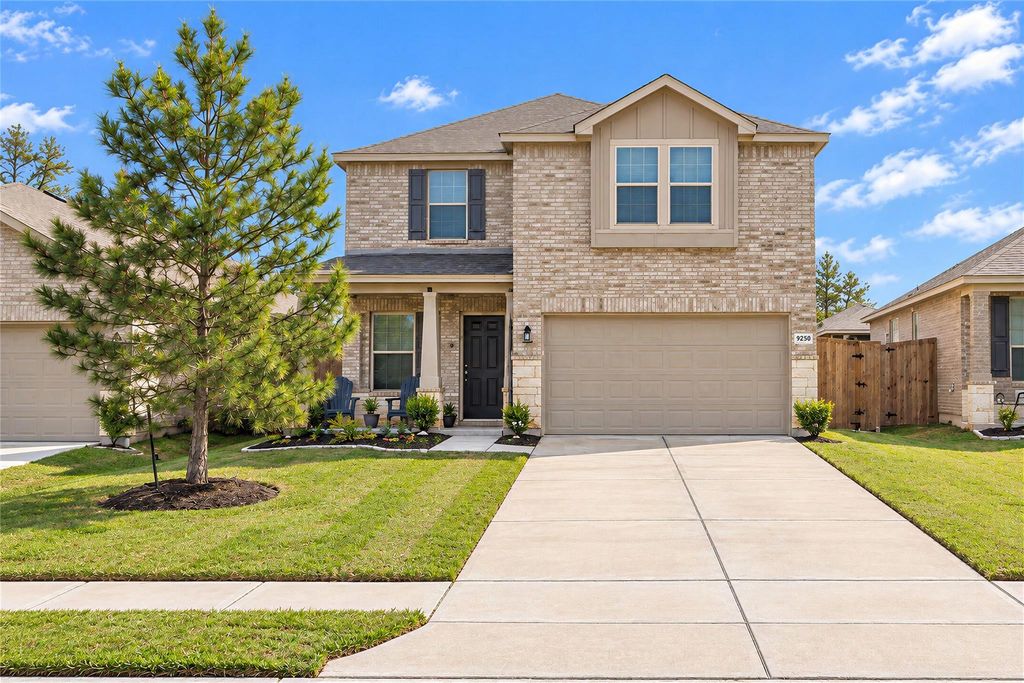
[[800]]120 Shadow Leaf Trl is listed for sale at 330,000. The Single-Family property has 4 bedrooms, 2 Full Bathrooms, 1 Half Bathroom, 2542 square feet, and was built in 2022. The lot size is 5445 Square feet.[[500]]EXCEPTIONALLY WELL MAINTAINED 2022 ENERGY-EFFICIENT HOME in The Pines at Seven Coves! Offering 4 bedrooms, 2.5 baths 2,428 SF, this inviting 2-story Granville plan features a 1st-floor owners suite, dedicated home office HUGE upstairs game room. The open layout connects a spacious family room dining area to a gourmet kitchen w/ breakfast bar, gas range pantry, ideal for everyday living entertaining. The private primary retreat offers dual sinks, separate shower walk-in closet, while 3 upstairs bedrooms provide flexible space. Built for efficiency w/ high-efficiency HVAC, insulated doors Low-E windows. A brick exterior, attached 2-car garage, covered patio fenced backyard complete the home. Enjoy WILLIS ISD SCHOOLS WITHIN THE COMMUNITY, including nearby Turner Elementary Willis High. Convenient to I-45, Lake Conroe recreation, shopping dining!
EXCEPTIONALLY WELL MAINTAINED 2022 ENERGY-EFFICIENT HOME in The Pines at Seven Coves! Offering 4 bedrooms, 2.5 baths & 2,428 SF, this inviting 2-story Granville plan features a 1st-floor owner's suite, dedicated home office & HUGE upstairs game room. The open layout connects a spacious family room & dining area to a gourmet kitchen w/ breakfast bar, gas range & pantry, ideal for everyday living & entertaining. The private primary retreat offers dual sinks, separate shower & walk-in closet, while 3 upstairs bedrooms provide flexible space. Built for efficiency w/ high-efficiency HVAC, insulated doors & Low-E windows. A brick exterior, attached 2-car garage, covered patio & fenced backyard complete the home. Enjoy WILLIS ISD SCHOOLS WITHIN THE COMMUNITY, including nearby Turner Elementary & Willis High. Convenient to I-45, Lake Conroe recreation, shopping & dining!
Yes / 250 / TRANSFER FEE - BUYERS AGENT TO CONFIRM
Maintenance Fee
Mandatory / $600 / Annually
Maint Fee Includes
Other,Recreational Facilities
Taxes w/o Exemp
$6,900/2026
Tax Rate
1.9924
Rooms
Primary Bedroom
-, 1st
Bedroom
-, 2nd
Bedroom
-, 2nd
Bedroom
-, 2nd
Interior
Floors
Carpet, Vinyl Plank
Bathroom Description
Half Bath, Primary Bath: Double Sinks, Primary Bath: Separate Shower, Secondary Bath(s): Tub/Shower Combo, Vanity Area
Bedroom Description
3 Bedrooms Up,En-Suite Bath,Primary Bed - 1st Floor,Walk-In Closet
Kitchen Description
Breakfast Bar,Kitchen open to Family Room,Pantry
Room Description
1 Living Area, Entry, Family Room, Gameroom Up, Home Office/Study, Living Area - 1st Floor, Utility Room in House
Cooling
Central Electric
Heating
Central Gas
Connections
Electric Dryer Connections, Washer Connections
Dishwasher
Yes
Disposal
Yes
Microwave
Yes
Oven
Gas Oven
Range
Gas Range
Energy Feature
Attic Fan, Attic Vents, Ceiling Fans, Digital Program Thermostat, Energy Star Appliances, Energy Star/CFL/LED Lights, High-Efficiency HVAC, Insulated/Low-E windows, Other Energy Features
Disclaimer: Lot configuration and dimensions are estimates, not based on personal knowledge and come from a third party (Digital Map Products); therefore, you should not rely on the estimates and perform independent confirmation as to their accuracy
School information is computer generated and may not be accurate or current. Buyer must independently verify and confirm enrollment. Please contact the school district to determine the schools to which this property is zoned.

 Just listed




 Currency converter





 Share


 Erase note
 You currently have no custom folders