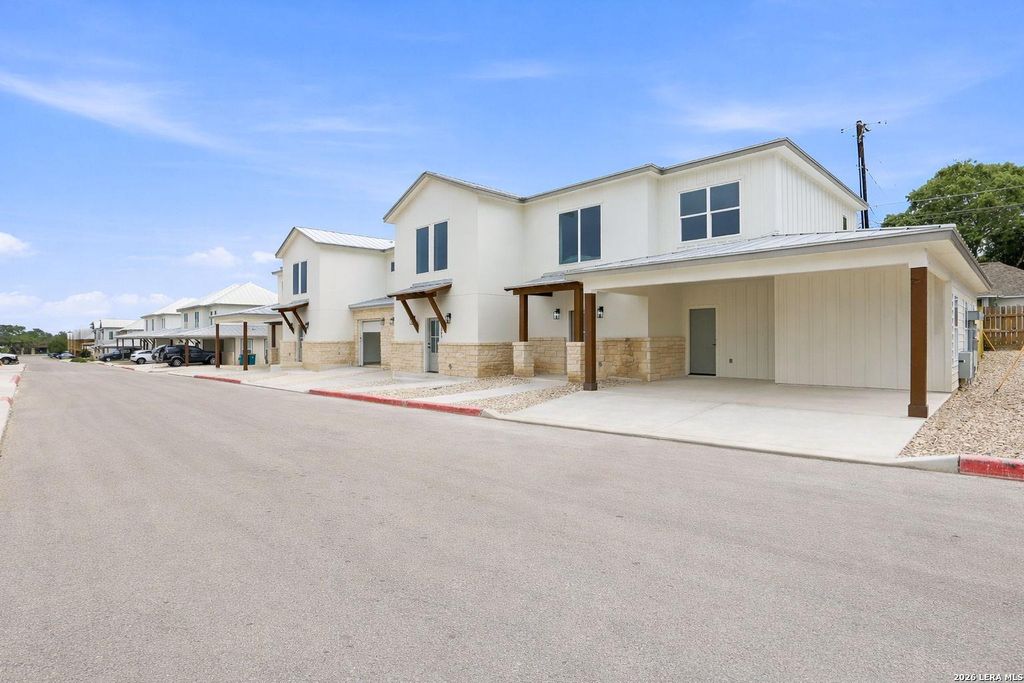
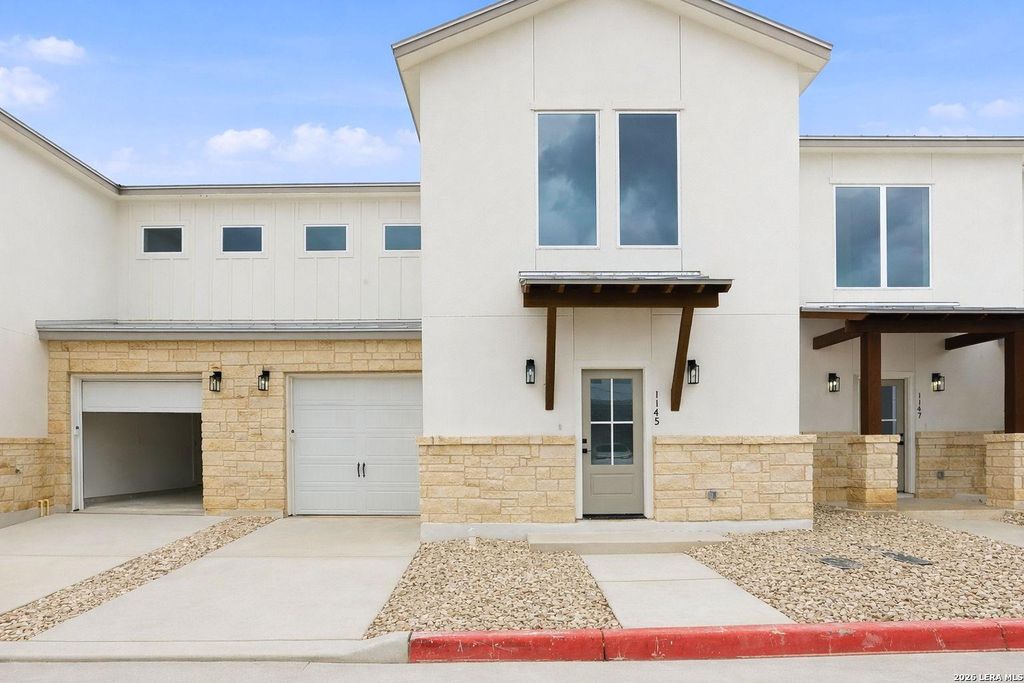
[[800]]1143 PANIOLO DR is listed for sale at 279,000. The Single-Family property has 2 bedrooms, 2 Full Bathrooms, 1 Half Bathroom, 1399 square feet, and was built in 2026.[[500]]New pricing! OWNER FINANCING AVAILABLE! Charming Texas Hill Country-style townhome featuring the popular Berges floor plan with 1,399sq ft, 2 bedrooms, and 2.5 baths. This beautiful home offers quartz countertops in the kitchen and baths, stainless steel appliances, high ceilings throughout, LVP flooring in the living spaces, a covered back porch, and an attached 1 car garage. Located just minutes from downtown Boerne in the desirable Herff Village Townhomes community, you are just minutes to shopping, schools, the city park and Cibolo Nature Center. Whether looking for a full time residence, a second home or a rental investment property, put 1143 Paniolo on your short list!
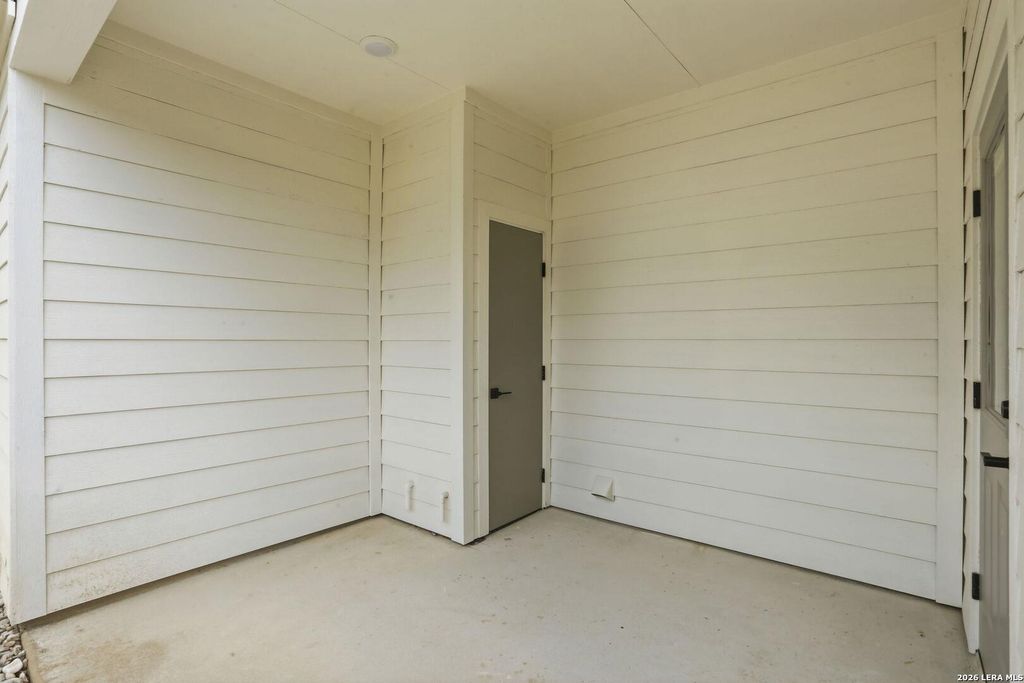
New pricing! OWNER FINANCING AVAILABLE! Charming Texas Hill Country-style townhome featuring the popular Berges floor plan with 1,399sq ft, 2 bedrooms, and 2.5 baths. This beautiful home offers quartz countertops in the kitchen and baths, stainless steel appliances, high ceilings throughout, LVP flooring in the living spaces, a covered back porch, and an attached 1 car garage. Located just minutes from downtown Boerne in the desirable Herff Village Townhomes community, you are just minutes to shopping, schools, the city park and Cibolo Nature Center. Whether looking for a full time residence, a second home or a rental investment property, put 1143 Paniolo on your short list!
Disclaimer: Lot configuration and dimensions are estimates, not based on personal knowledge and come from a third party (Digital Map Products); therefore, you should not rely on the estimates and perform independent confirmation as to their accuracy
School information is computer generated and may not be accurate or current. Buyer must independently verify and confirm enrollment. Please contact the school district to determine the schools to which this property is zoned.







 Just listed
 Currency converter


 Share


 Erase note
 You currently have no custom folders