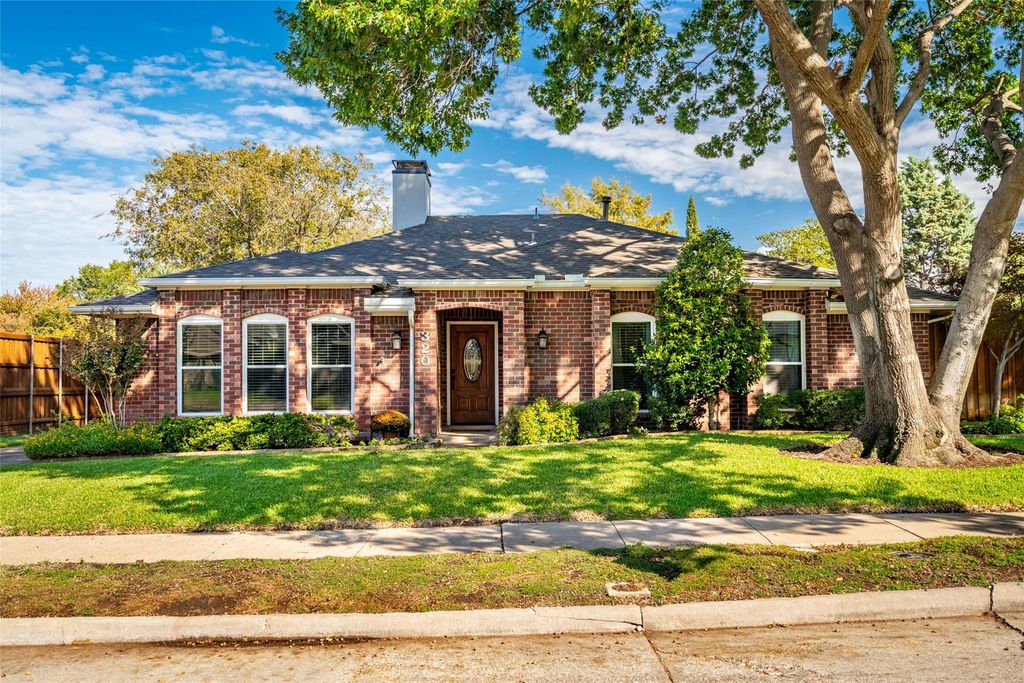
[[800]]320 Brooks Ln is listed for sale at 600,000. The Residential - Single Family property has 4 bedrooms, 2 Full Bathrooms, 2180 square feet, and was built in 1986. The lot size is 9147.6 Square feet.[[500]]Super Cute, Beautifully Updated, and a Backyard Oasis Youll LOVE! This charming 4-bedroom, 2-bath home in highly sought-after Coppell ISD offers the perfect combination of style, comfort, and location! Step inside to discover updated flooring, windows, and two cozy fireplaces. The beautifully updated kitchen features gorgeous quartz countertops and a gas cooktop, while both bathrooms shine with stylish quartz updates. Major improvements provide added peace of mind, including a new roof being installed, HVAC system and ductwork replaced in 2025, and a water heater thats just one year old!But wait until you see the backyard! Your private retreat features a sparkling swimming pool, spacious covered patio, and beautiful board-on-board privacy fencingperfect for entertaining or relaxing after a long day. Enjoy the neighborhood park with its playground and hiking and biking trails, or take a stroll to charming Old Town Coppell for dining, shopping, and community events. Convenient access to DFW Airport, Dallas, and Fort Worth makes commuting a breeze.Updated, move-in ready, and packed with personalitythis Coppell cutie has it all!
Super Cute, Beautifully Updated, and a Backyard Oasis You'll LOVE! This charming 4-bedroom, 2-bath home in highly sought-after Coppell ISD offers the perfect combination of style, comfort, and location! Step inside to discover updated flooring, windows, and two cozy fireplaces. The beautifully updated kitchen features gorgeous quartz countertops and a gas cooktop, while both bathrooms shine with stylish quartz updates. Major improvements provide added peace of mind, including a new roof being installed, HVAC system and ductwork replaced in 2025, and a water heater that's just one year old!
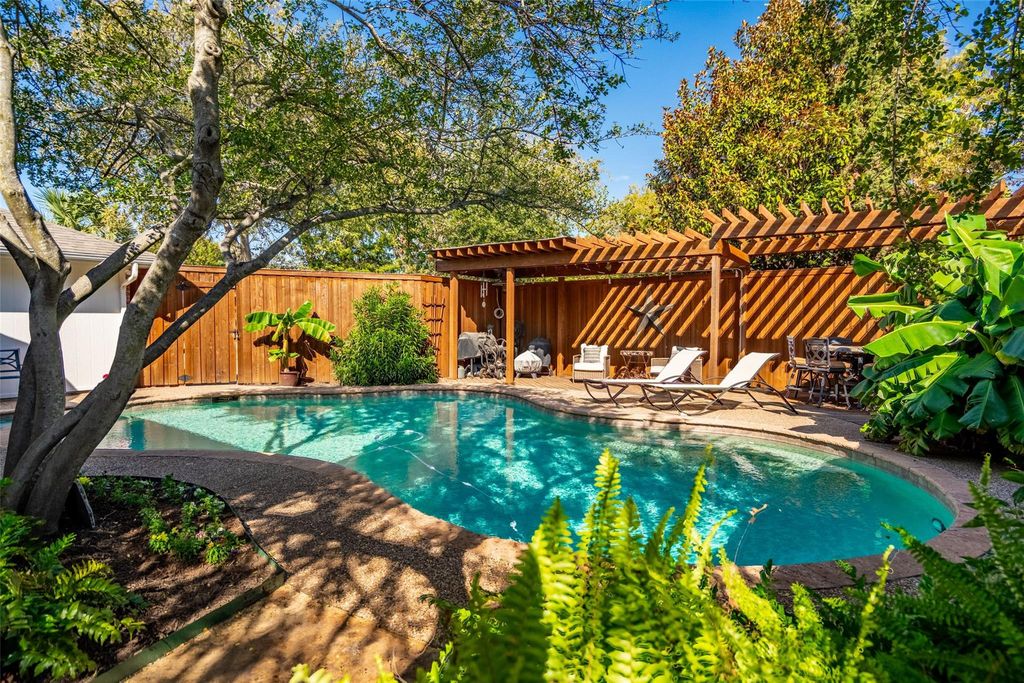
But wait until you see the backyard! Your private retreat features a sparkling swimming pool, spacious covered patio, and beautiful board-on-board privacy fencing—perfect for entertaining or relaxing after a long day. Enjoy the neighborhood park with its playground and hiking and biking trails, or take a stroll to charming Old Town Coppell for dining, shopping, and community events. Convenient access to DFW Airport, Dallas, and Fort Worth makes commuting a breeze.
Updated, move-in ready, and packed with personality—this Coppell cutie has it all!
Dishwasher, Disposal, Gas Cooktop, Gas Oven, Gas Water Heater, Microwave, Plumbed For Gas in Kitchen, Vented Exhaust Fan
Security System
Carbon Monoxide Detector(s)
Interior
Cable TV Available, Decorative Lighting, Eat-in Kitchen, Granite Counters, High Speed Internet Available, Pantry, Vaulted Ceiling(s), Walk-In Closet(s), Wet Bar
Few Trees, Interior Lot, Landscaped, Sprinkler System, Subdivision
Garage Size
20 X 20
Parking
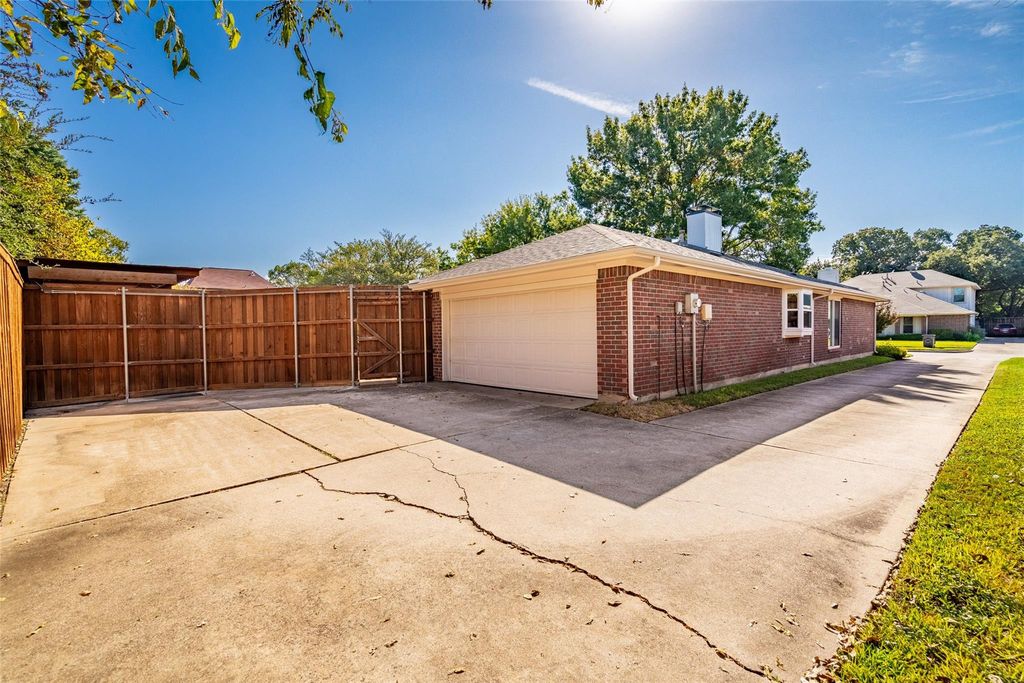
Driveway, Enclosed, Garage, Garage Door Opener, Garage Faces Rear, Garage Single Door, Off Street
Parking Space
Garage 2 / Carport 0 / Total Covered 2
Fencing
Wood
Porch
Covered
Utility
Asphalt,Cable Available,City Sewer,City Water,Concrete,Curbs,Electricity Connected,Individual Gas Meter,Individual Water Meter,Natural Gas Available,Sewer Available,Sidewalk,Underground Utilities
Disclaimer: Lot configuration and dimensions are estimates, not based on personal knowledge and come from a third party (Digital Map Products); therefore, you should not rely on the estimates and perform independent confirmation as to their accuracy
School information is computer generated and may not be accurate or current. Buyer must independently verify and confirm enrollment. Please contact the school district to determine the schools to which this property is zoned.







 Just listed
 Currency converter


 Share


 Erase note
 You currently have no custom folders