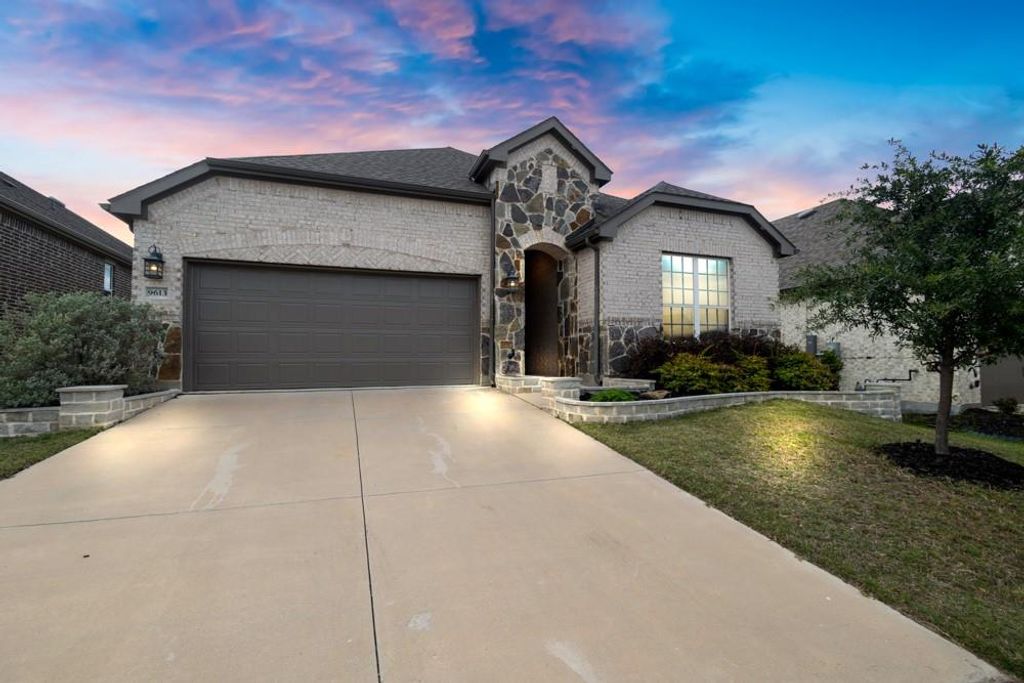
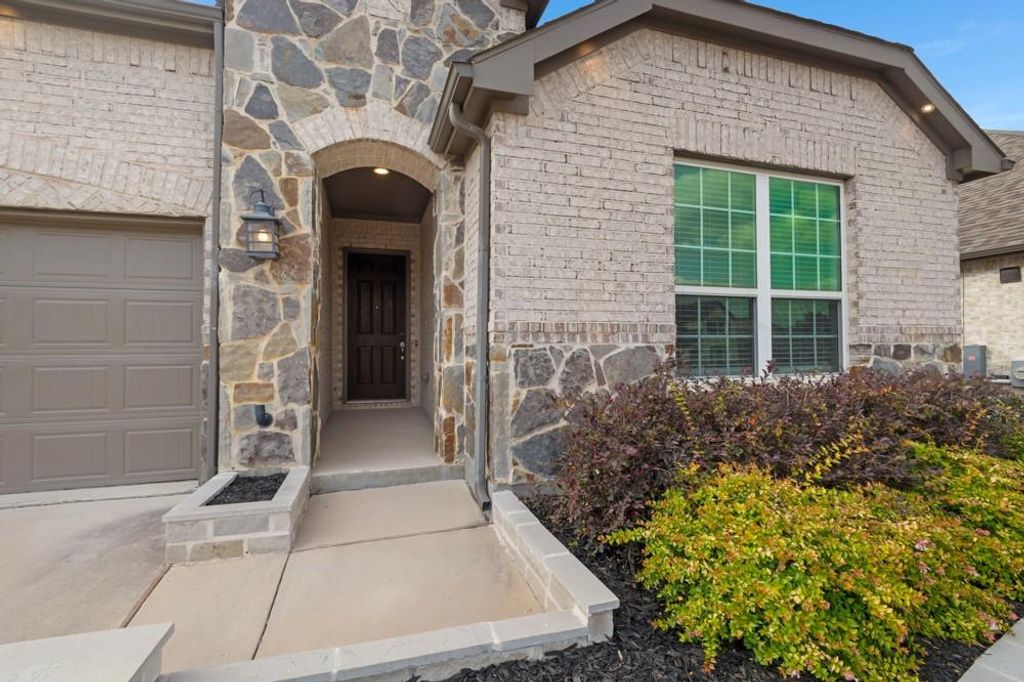
9613 Trailway Dr is listed for sale at $ 375,000. The Residential - Single Family property has 3 bedrooms, 2 Full Bathrooms, 1865 square feet and was built in 2020. The lot size is 0.144 Acres. BRWelcome to life in Wildridge, where nature, community, and modern comfort meet in the heart of Oak Point. This beautifully designed home offers 1,865 sqft of thoughtfully planned living space with an open-concept floor plan filled with natl light perfect for everyday lvg and entertaining. The spacious kitchen features Quartz counters, ample cabinetry with pull-out drawers and a lazy Susan plus tons of counter space, and a lg island with bar seating that flows into the dining and living area. Centered in the home is an office nook with a built-in desk creating an organizational hub. Ceramic wood-look flooring enhances the entry and main lvg spaces with style and durability, while carpeted bedrooms provide comfort and warmth. The split bedroom layout offers privacy for the primary suite, tucked away from the secondary bedrooms for a peaceful escape. The primary retreat features an ensuite bath with dual sinks, oversized shower with bench seating, soaking tub and a HUGE closet connected to the laundry room with space for a freezer and addtl storage. Keep daily essentials organized with a mud bench seating area leading to the oversized 25ft garage, allowing extra storage space and oversized car pkg. The outside has attractive raised stone garden beds, exterior uplighting and front eave lighting to make this home stand out. Located in the award-winning Wildridge community, residents enjoy 2 community centers with resort-style pools, scenic fishing ponds, a 9-hole disc golf course, outdoor amphitheater, and 7+ miles of hiking and biking trails winding through wooded greenbelts and gathering spaces. With parks, playgrounds, monthly events, and beautiful trails near Lake Lewisville, Wildridge offers a lifestyle centered around outdoor adventure and neighborhood connection, all while convenient to shopping, dining, and major commuting routes. If you’re looking for a home blending modern finishes with an active, nature-inspired community, this one’s a must-see! THIS HOME HAS AN ASSUMABLE FHA MORTGAGE at 3.2
Welcome to life in Wildridge, where nature, community, & modern comfort meet in the heart of Oak Point. This beautifully designed home offers 1,865 sqft of thoughtfully planned living space with an open-concept floor plan filled with natl light perfect for everyday lvg & entertaining. The spacious kitchen features Quartz counters, ample cabinetry with pull-out drawers & a lazy Susan plus tons of counter space, & a lg island with bar seating that flows into the dining & living area. Centered in the home is an office nook with a built-in desk creating an organizational hub. Ceramic wood-look flooring enhances the entry & main lvg spaces with style & durability, while carpeted bedrooms provide comfort & warmth. The split bedroom layout offers privacy for the primary suite, tucked away from the secondary bedrooms for a peaceful escape. The primary retreat features an ensuite bath with dual sinks, oversized shower with bench seating, soaking tub & a HUGE closet connected to the laundry room with space for a freezer & addtl storage. Keep daily essentials organized with a mud bench seating area leading to the oversized 25ft garage, allowing extra storage space & oversized car pkg. The outside has attractive raised stone garden beds, exterior uplighting & front eave lighting to make this home stand out. Located in the award-winning Wildridge community, residents enjoy 2 community centers with resort-style pools, scenic fishing ponds, a 9-hole disc golf course, outdoor amphitheater, & 7+ miles of hiking & biking trails winding through wooded greenbelts & gathering spaces. With parks, playgrounds, monthly events, & beautiful trails near Lake Lewisville, Wildridge offers a lifestyle centered around outdoor adventure & neighborhood connection, all while convenient to shopping, dining, & major commuting routes. If you’re looking for a home blending modern finishes with an active, nature-inspired community, this one’s a must-see! THIS HOME HAS AN ASSUMABLE FHA MORTGAGE at 3.2
Dishwasher, Disposal, Electric Oven, Gas Cooktop, Gas Water Heater, Microwave, Plumbed For Gas in Kitchen, Vented Exhaust Fan
Security System
Smoke Detector(s)
Interior
Built-in Features, Cable TV Available, Decorative Lighting, Eat-in Kitchen, Flat Screen Wiring, Granite Counters, High Speed Internet Available, Kitchen Island, Open Floorplan, Walk-In Closet(s)
Disclaimer: Lot configuration and dimensions are estimates, not based on personal knowledge and come from a third party (Digital Map Products); therefore, you should not rely on the estimates and perform independent confirmation as to their accuracy
School information is computer generated and may not be accurate or current. Buyer must independently verify and confirm enrollment. Please contact the school district to determine the schools to which this property is zoned.









 Just listed
 Currency converter








 Share
Share


 Erase note
 You currently have no custom folders