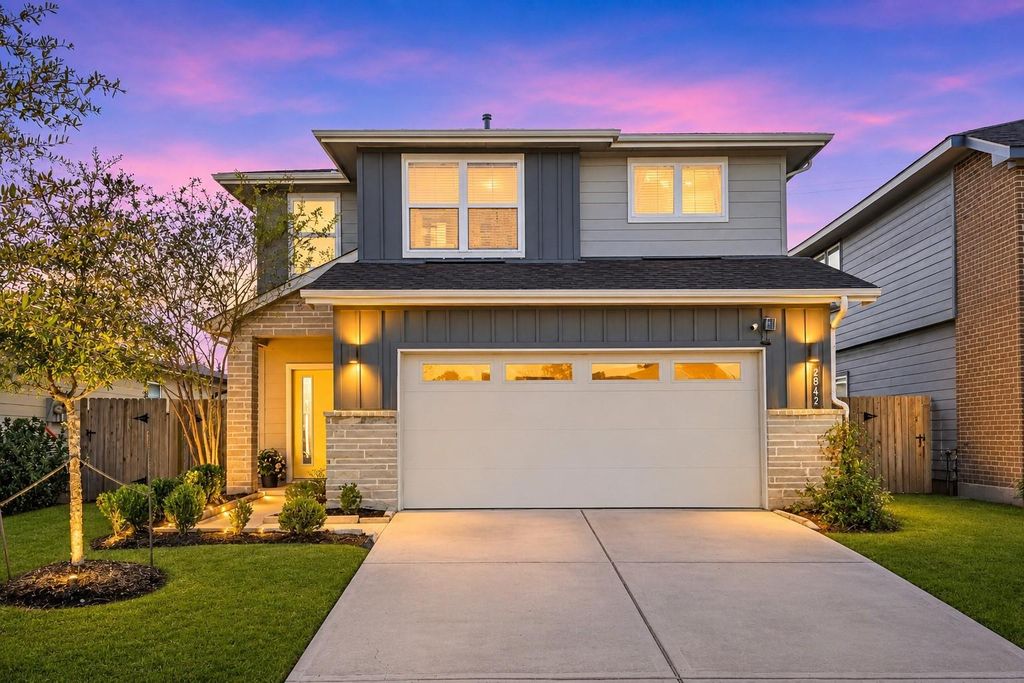
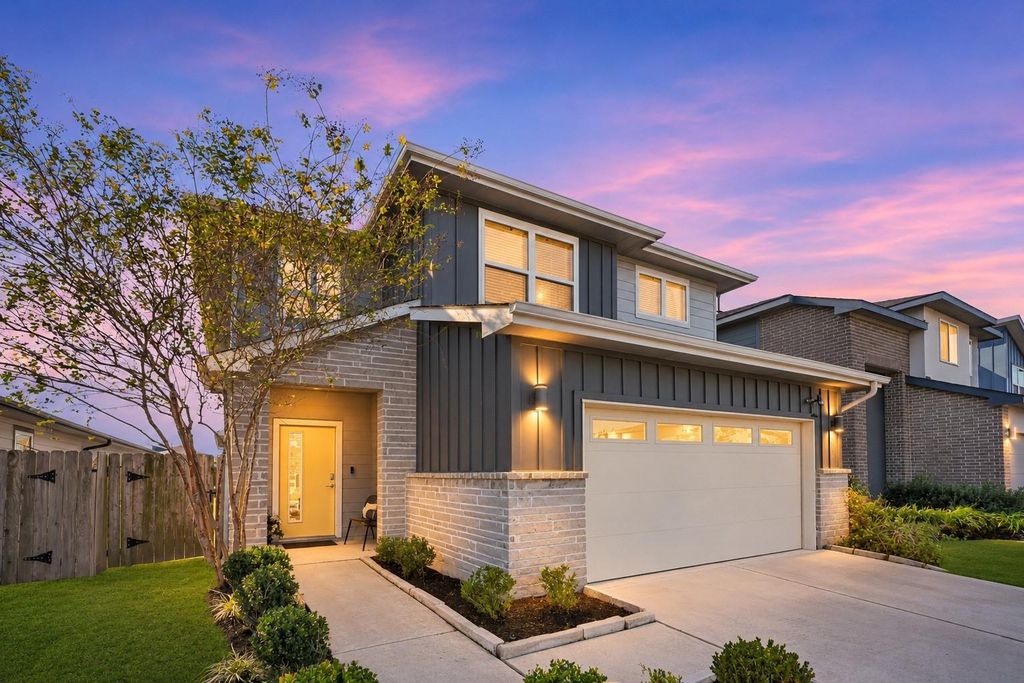
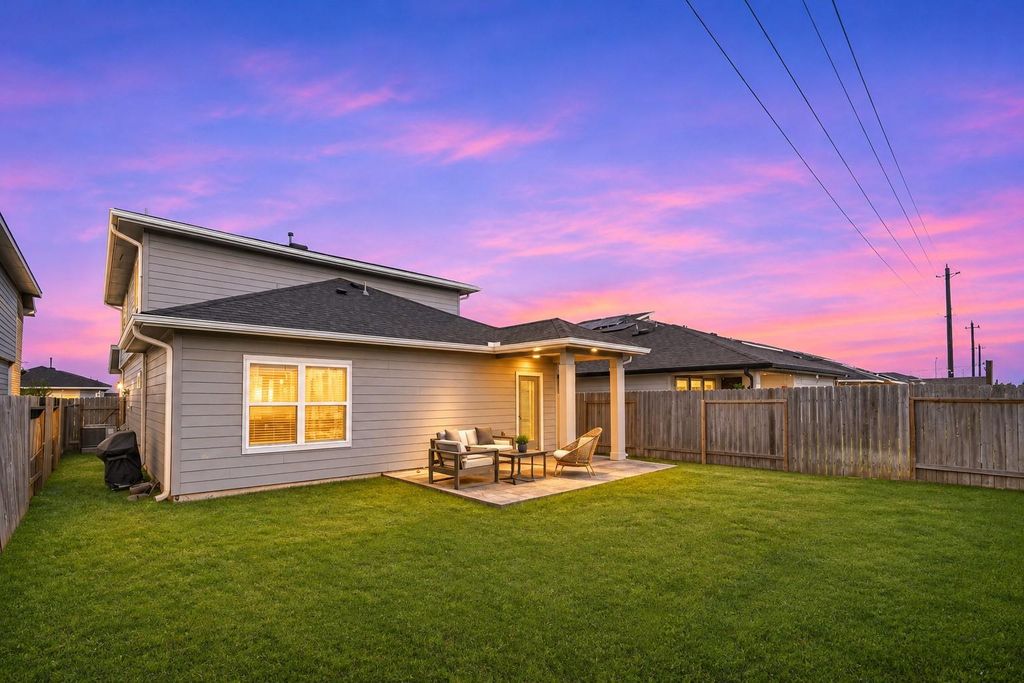
[[800]]2842 Kennet Manor Dr is listed for sale at 329,251. The Single-Family property has 4 bedrooms, 2 Full Bathrooms, 1 Half Bathroom, 2208 square feet, and was built in 2020. The lot size is 4500 Square feet.[[500]]Welcome to 2842 Kennet Manor Drive, a move-in-ready 2-story gem by D.R. Horton in the sought-after City Gate community! Spanning 2,208 sq. ft. with 4 bedrooms and 2.5 baths, this bright, open-concept home is designed for effortless living and entertaining. The sun-drenched family room flows seamlessly into an expansive kitchen and breakfast nook overlooking the covered back patioideal for weekend gatherings. Retreat to the private downstairs primary suite featuring double sinks, a walk-in shower, and a generous walk-in closet, plus a convenient guest half bath. Upstairs boasts a spacious game room perfect for media or play, three well-appointed secondary bedrooms, a full bath, and an upstairs utility room. Prime South Houston location with quick access to Beltway 8, Hwy 288, Downtown, and the Texas Medical Center. Dont miss outschedule your private showing today!
Welcome to 2842 Kennet Manor Drive, a move-in-ready 2-story gem by D.R. Horton in the sought-after City Gate community! Spanning 2,208 sq. ft. with 4 bedrooms and 2.5 baths, this bright, open-concept home is designed for effortless living and entertaining. The sun-drenched family room flows seamlessly into an expansive kitchen and breakfast nook overlooking the covered back patio—ideal for weekend gatherings. Retreat to the private downstairs primary suite featuring double sinks, a walk-in shower, and a generous walk-in closet, plus a convenient guest half bath. Upstairs boasts a spacious game room perfect for media or play, three well-appointed secondary bedrooms, a full bath, and an upstairs utility room. Prime South Houston location with quick access to Beltway 8, Hwy 288, Downtown, and the Texas Medical Center. Don’t miss out—schedule your private showing today!
Disclaimer: Lot configuration and dimensions are estimates, not based on personal knowledge and come from a third party (Digital Map Products); therefore, you should not rely on the estimates and perform independent confirmation as to their accuracy
School information is computer generated and may not be accurate or current. Buyer must independently verify and confirm enrollment. Please contact the school district to determine the schools to which this property is zoned.








 Just listed
 Currency converter
 Add to Calendar





 Share


 Erase note
 You currently have no custom folders