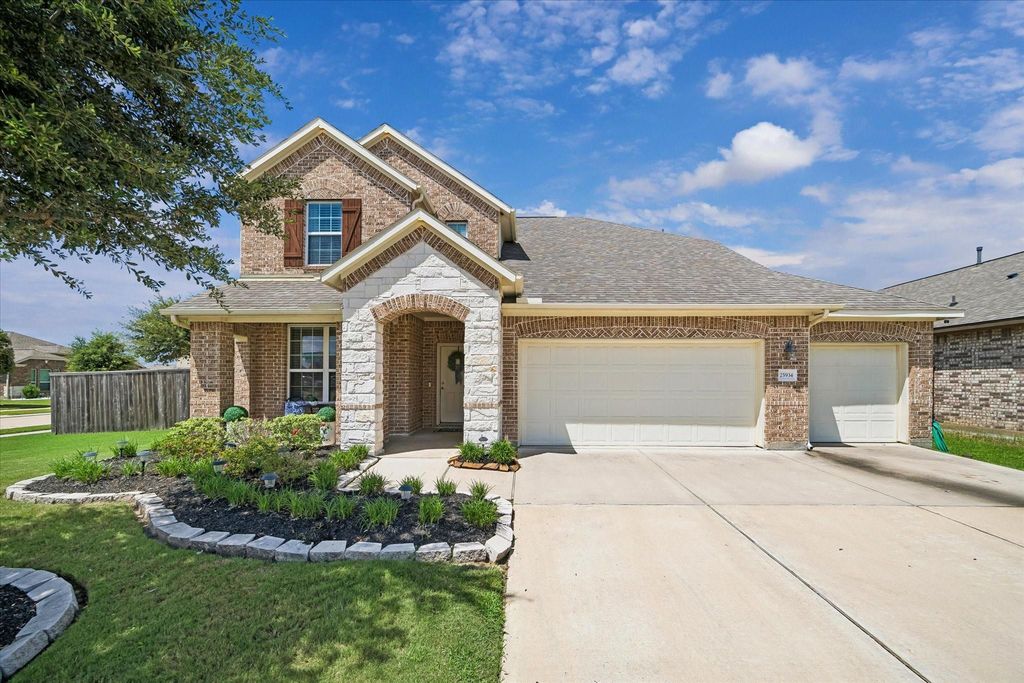
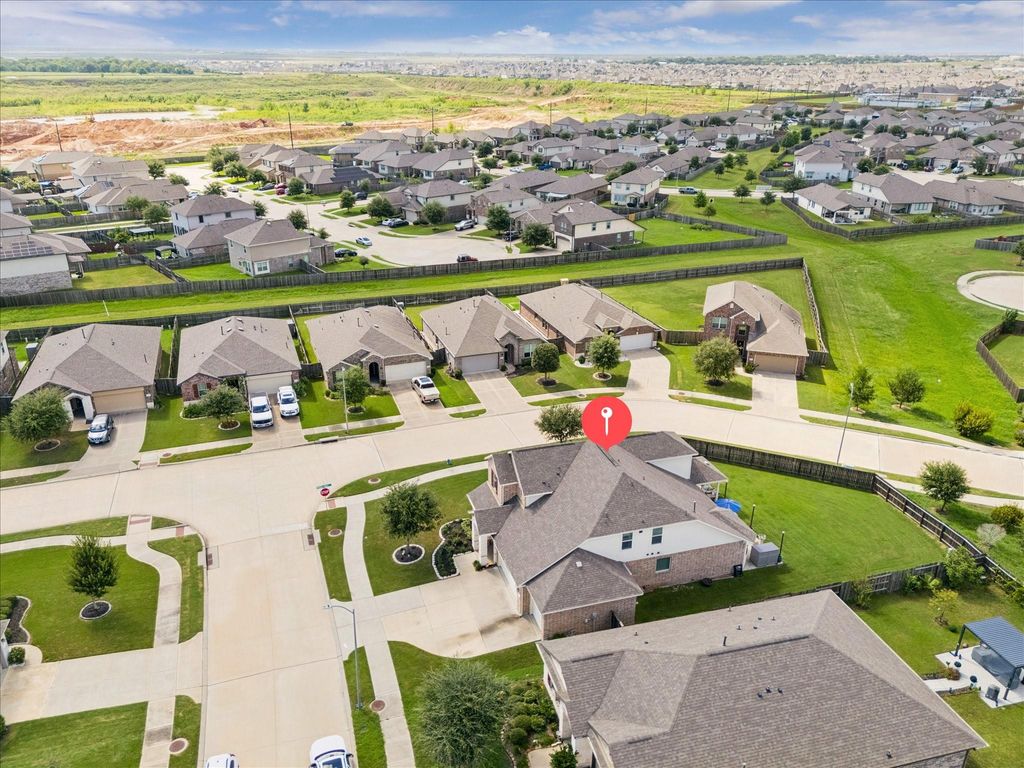
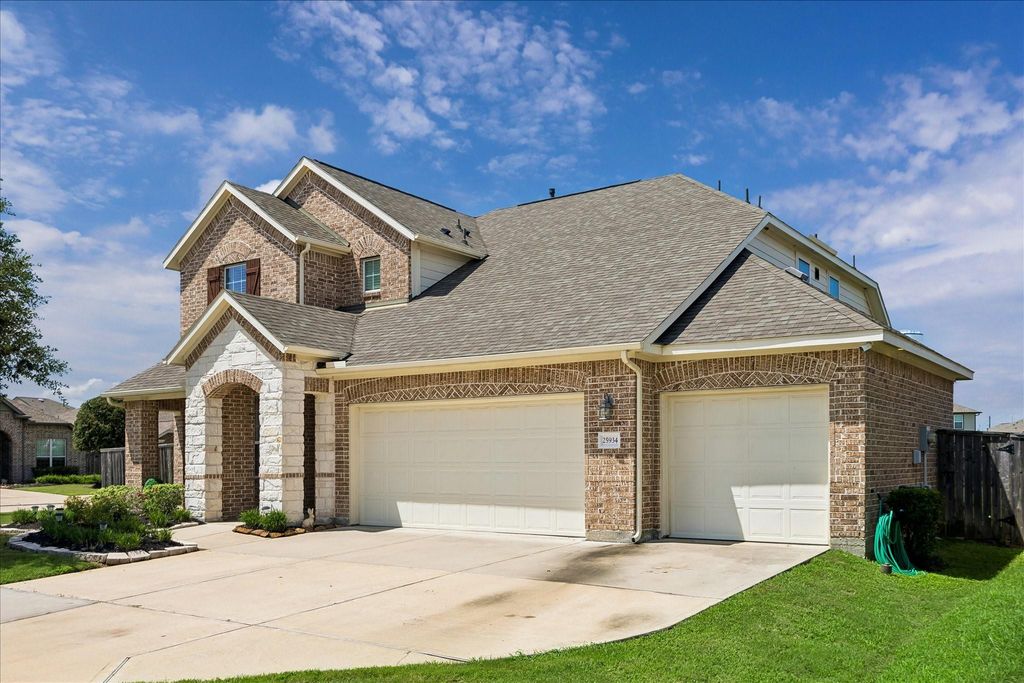
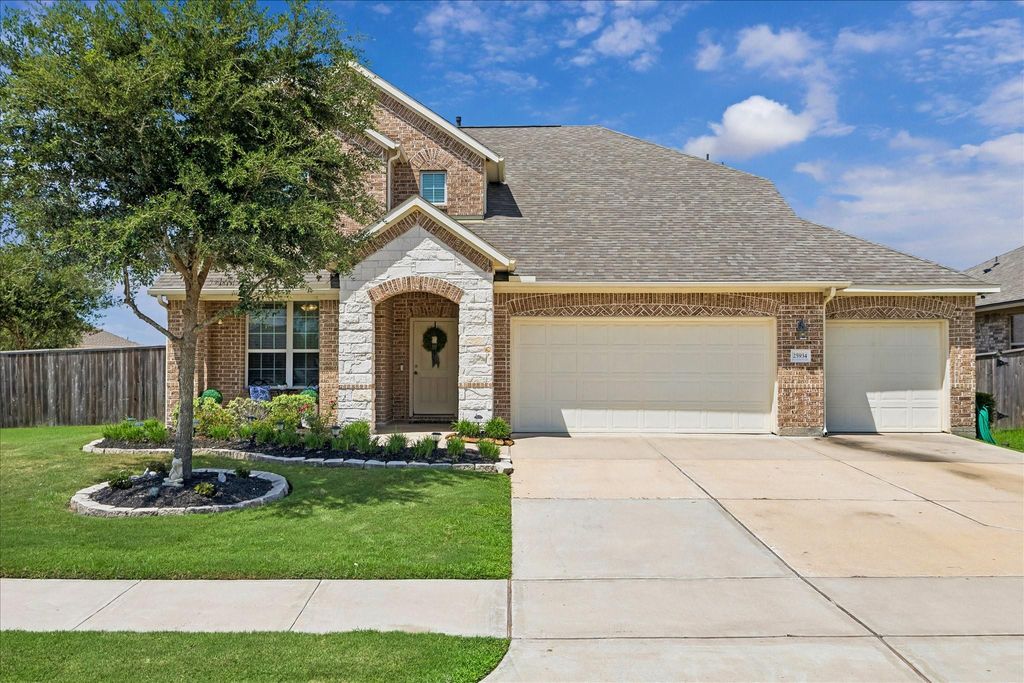
[[800]]25934 Bronze Oak Ct is listed for sale at 440,000. The Single-Family property has 4 bedrooms, 3 Full Bathrooms, 1 Half Bathroom, 3213 square feet, and was built in 2020. The lot size is 11402 Square feet.[[500]]This beautiful home sits on a spacious .262-acre corner lot backing to a peaceful greenbelt on a cul-de-sac. Offering 4 beds, 3.5 baths, formal and casual dining, a private study, game room, media room, and 3-car garage, theres space for everyone. Warm, inviting interiors feature luxury vinyl plank flooring, neutral paint, and stylish lighting throughout. The island kitchen is the heart of the home w/ granite countertops, subway tile backsplash, stainless steel appliances, bar seating, and dual pantries. Relax in the owners suite w/ bay windows, walk-in closet, and a spa-like bath w/ soaking tub, separate shower, and dual vanities. Upstairs offers 3 spacious bedrooms, 2 full baths, plus game and media rooms. Upgrades include LED lighting in the garage, soffit lighting and the home is prepped for whole home generator. Enjoy a covered patio w/ roll-down shades, an extended patio and neighborhood amenities including a pool, splash pad, park, playground, and scenic trails.
This reflects a seller’s willingness to consider a concession/contribution toward a buyer’s expenses but is not a guarantee. Buyer and seller may negotiate a contribution, if any, in relation to the purchase contract. Any contribution from the seller may be used by the buyer at their discretion for items like closing costs, repair expenses, interest rate buy-down, etc.
Seller May Contribute to Buyer Expenses Up To $5,000.Explanation ↓
This reflects a seller’s willingness to consider a concession/contribution toward a buyer’s expenses but is not a guarantee. Buyer and seller may negotiate a contribution, if any, in relation to the purchase contract. Any contribution from the seller may be used by the buyer at their discretion for items like closing costs, repair expenses, interest rate buy-down, etc.
This beautiful home sits on a spacious .262-acre corner lot backing to a peaceful greenbelt on a cul-de-sac. Offering 4 beds, 3.5 baths, formal and casual dining, a private study, game room, media room, and 3-car garage, there's space for everyone. Warm, inviting interiors feature luxury vinyl plank flooring, neutral paint, and stylish lighting throughout. The island kitchen is the heart of the home w/ granite countertops, subway tile backsplash, stainless steel appliances, bar seating, and dual pantries. Relax in the owner's suite w/ bay windows, walk-in closet, and a spa-like bath w/ soaking tub, separate shower, and dual vanities. Upstairs offers 3 spacious bedrooms, 2 full baths, plus game and media rooms. Upgrades include LED lighting in the garage, soffit lighting and the home is prepped for whole home generator. Enjoy a covered patio w/ roll-down shades, an extended patio and neighborhood amenities including a pool, splash pad, park, playground, and scenic trails.
Disclaimer: Lot configuration and dimensions are estimates, not based on personal knowledge and come from a third party (Digital Map Products); therefore, you should not rely on the estimates and perform independent confirmation as to their accuracy
School information is computer generated and may not be accurate or current. Buyer must independently verify and confirm enrollment. Please contact the school district to determine the schools to which this property is zoned.








 Just listed
 Currency converter




 Share


 Erase note
 You currently have no custom folders