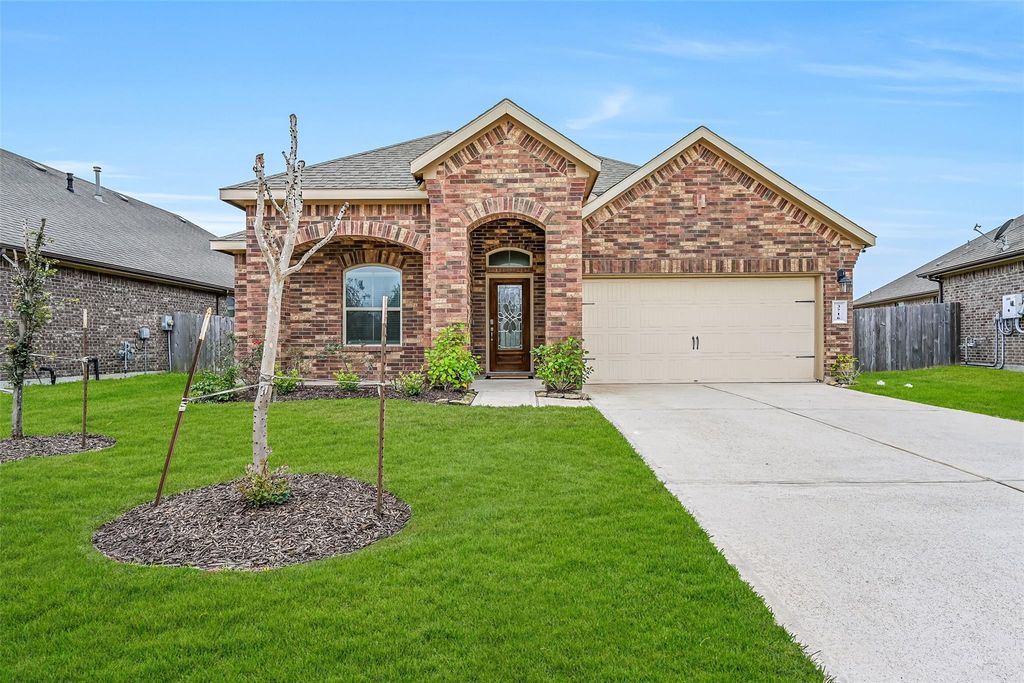
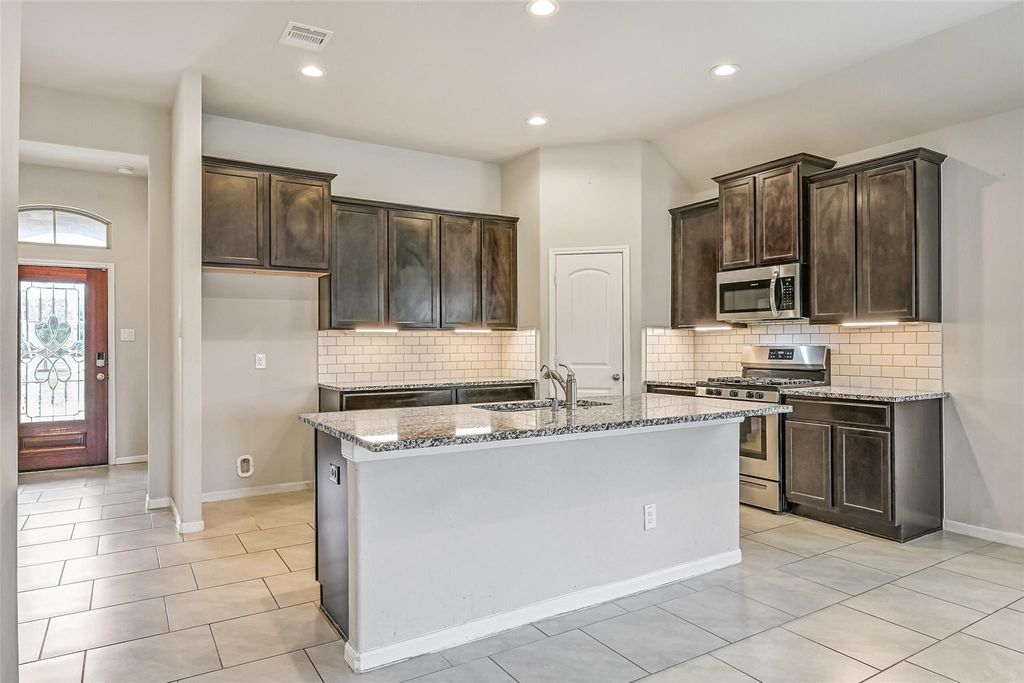
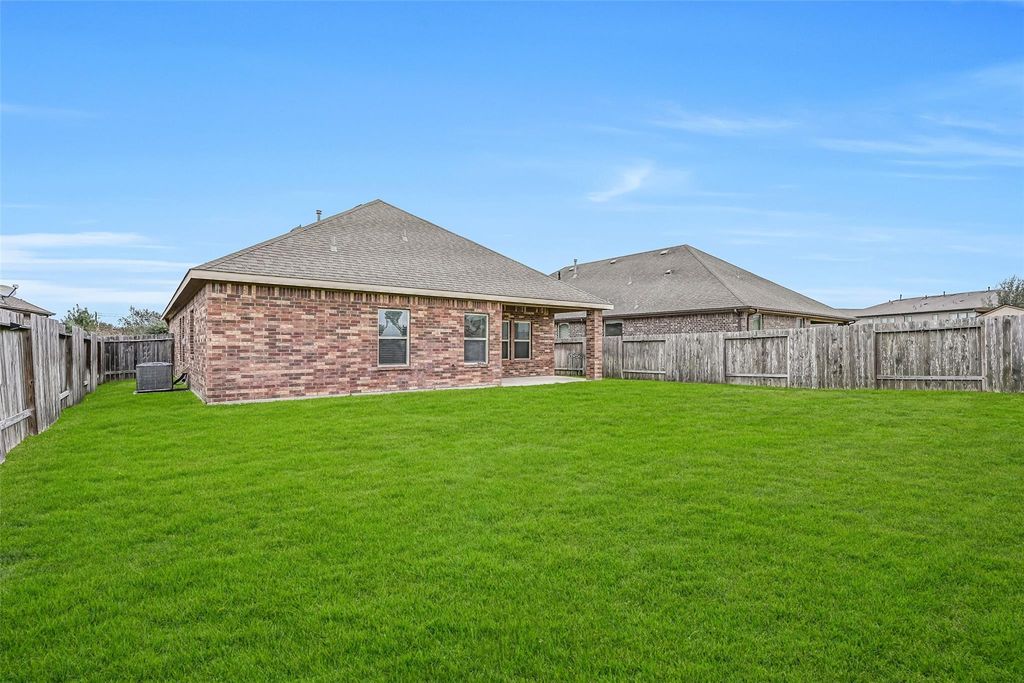
[[800]]3716 Lockheed St is listed for sale at 335,000. The Single-Family property has 4 bedrooms, 2 Full Bathrooms, 1801 square feet, and was built in 2019. The lot size is 7166 Square feet.[[500]]Tucked away on a cul-de-sac in Bakers Landing, this attractive single-story home offers 4 bedrooms, 2 baths a desirable split floor plan! A welcoming foyer with decorative glass entry leads to a spacious open-concept family room with neutral tile flooring recessed lighting. The island kitchen features granite countertops, walnut-stained cabinetry, white subway tile backsplash, stainless appliances, gas range, breakfast bar walk-in pantry. The adjoining dining area provides plenty of space for gathering. Privately situated at the rear of the home, the primary suite features a gambrel ceiling, dual vanities, soaking tub, separate shower generous walk-in closet. Three secondary bedrooms offer flexibility, while the secondary bath boasts dual sinks. Enjoy a covered patio overlooking the spacious fenced backyard with no rear neighbors! Additional highlights include a sprinkler system, 30-amp electrical connection attached 2-car garage. Pearland ISD!
Tucked away on a cul-de-sac in Bakers Landing, this attractive single-story home offers 4 bedrooms, 2 baths & a desirable split floor plan! A welcoming foyer with decorative glass entry leads to a spacious open-concept family room with neutral tile flooring & recessed lighting. The island kitchen features granite countertops, walnut-stained cabinetry, white subway tile backsplash, stainless appliances, gas range, breakfast bar & walk-in pantry. The adjoining dining area provides plenty of space for gathering. Privately situated at the rear of the home, the primary suite features a gambrel ceiling, dual vanities, soaking tub, separate shower & generous walk-in closet. Three secondary bedrooms offer flexibility, while the secondary bath boasts dual sinks. Enjoy a covered patio overlooking the spacious fenced backyard with no rear neighbors! Additional highlights include a sprinkler system, 30-amp electrical connection & attached 2-car garage. Pearland ISD!
Disclaimer: Lot configuration and dimensions are estimates, not based on personal knowledge and come from a third party (Digital Map Products); therefore, you should not rely on the estimates and perform independent confirmation as to their accuracy
School information is computer generated and may not be accurate or current. Buyer must independently verify and confirm enrollment. Please contact the school district to determine the schools to which this property is zoned.







 Just listed
 Currency converter





 Share


 Erase note
 You currently have no custom folders