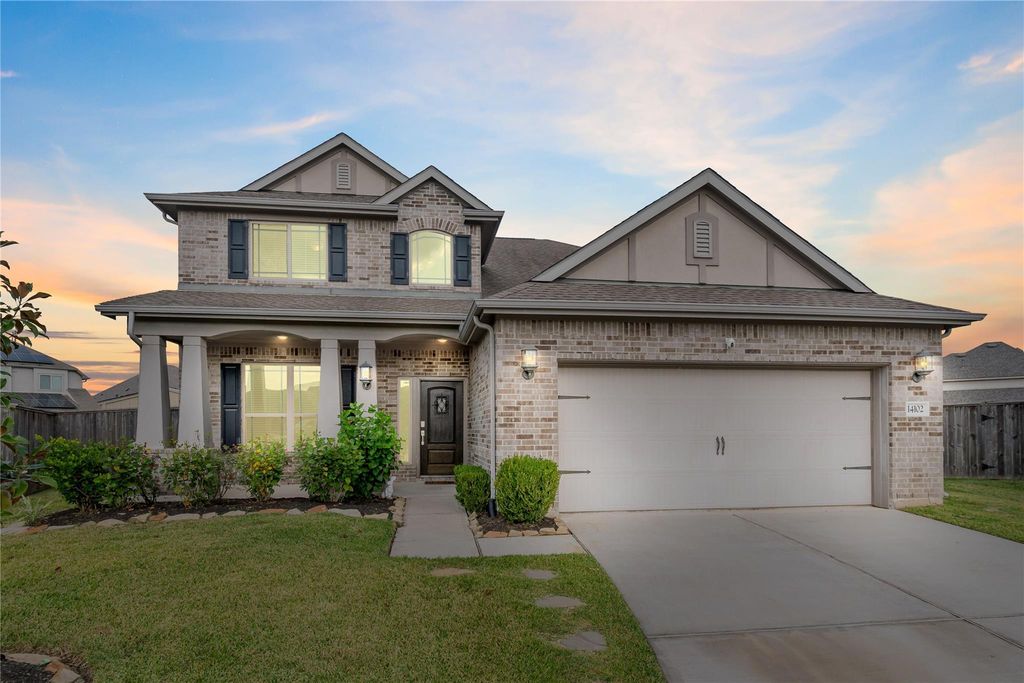
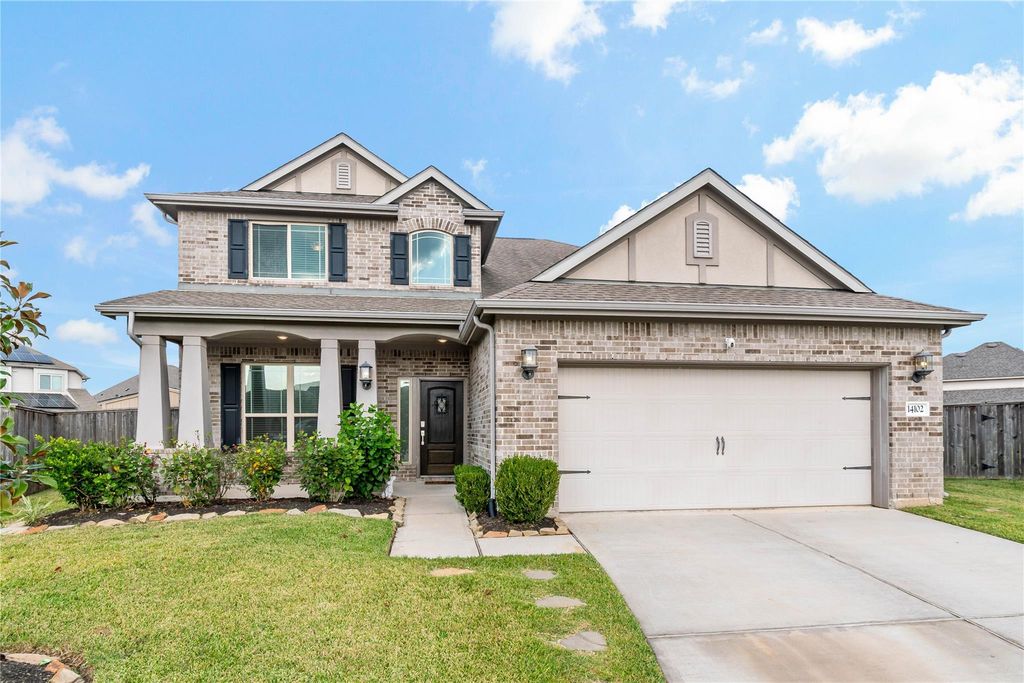
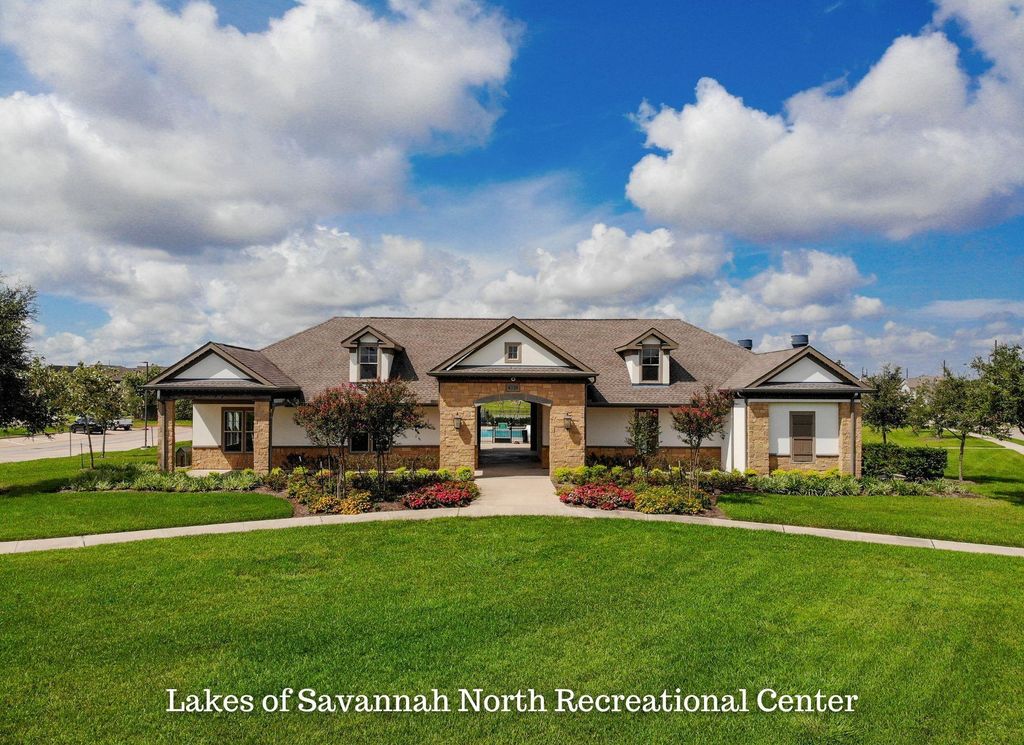
[[800]]14102 Rosebriar Glen Ct is listed for sale at 405,000. The Single-Family property has 4 bedrooms, 3 Full Bathrooms, 1 Half Bathroom, 2680 square feet, and was built in 2019. The lot size is 14819 Square feet.[[500]]Welcome home to this beautifully designed Lennar Terrazzo II, where comfort and sophistication come together. A charming front porch opens to a grand foyer, formal dining room, and spacious family room that flows seamlessly into the kitchen and breakfast area. The kitchen features ample cabinetry, generous workspace, and a large walk-in pantry. Step outside to the covered rear patio and MASSIVE back yard, perfect for morning coffee or evening gatherings. The first-floor owners suite offers a private retreat with dual vanities, soaking tub, separate shower, private water closet, and a spacious walk-in closet. Upstairs, a extra large game room provides flexible space for entertainment, work, or relaxation. This home also offers exciting future value. Be sure to ask about the planned 20-acre neighborhood park, expected to provide expansive green space, recreation, and a beautiful gathering place for residents.
This reflects a seller’s willingness to consider a concession/contribution toward a buyer’s expenses but is not a guarantee. Buyer and seller may negotiate a contribution, if any, in relation to the purchase contract. Any contribution from the seller may be used by the buyer at their discretion for items like closing costs, repair expenses, interest rate buy-down, etc.
Seller May Contribute to Buyer Expenses.
Explanation ↓
This reflects a seller’s willingness to consider a concession/contribution toward a buyer’s expenses but is not a guarantee. Buyer and seller may negotiate a contribution, if any, in relation to the purchase contract. Any contribution from the seller may be used by the buyer at their discretion for items like closing costs, repair expenses, interest rate buy-down, etc.
Welcome home to this beautifully designed Lennar Terrazzo II, where comfort and sophistication come together. A charming front porch opens to a grand foyer, formal dining room, and spacious family room that flows seamlessly into the kitchen and breakfast area. The kitchen features ample cabinetry, generous workspace, and a large walk-in pantry. Step outside to the covered rear patio and MASSIVE back yard, perfect for morning coffee or evening gatherings. The first-floor owner's suite offers a private retreat with dual vanities, soaking tub, separate shower, private water closet, and a spacious walk-in closet. Upstairs, a extra large game room provides flexible space for entertainment, work, or relaxation. This home also offers exciting future value. Be sure to ask about the planned 20-acre neighborhood park, expected to provide expansive green space, recreation, and a beautiful gathering place for residents.
Disclaimer: Lot configuration and dimensions are estimates, not based on personal knowledge and come from a third party (Digital Map Products); therefore, you should not rely on the estimates and perform independent confirmation as to their accuracy
School information is computer generated and may not be accurate or current. Buyer must independently verify and confirm enrollment. Please contact the school district to determine the schools to which this property is zoned.







 Just listed
 Currency converter


 Share


 Erase note
 You currently have no custom folders