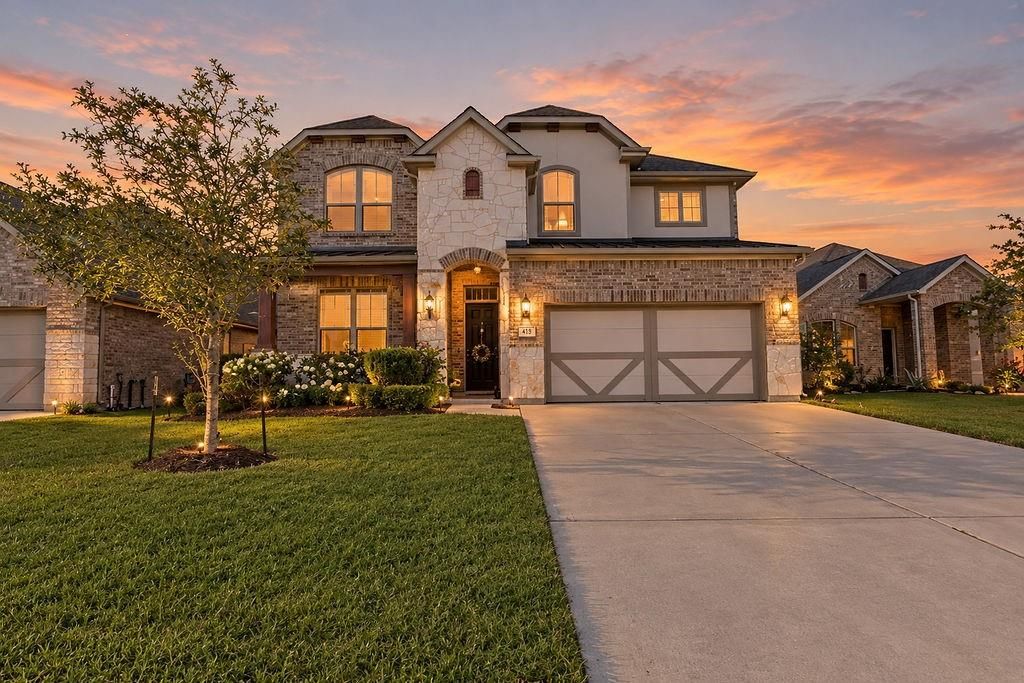
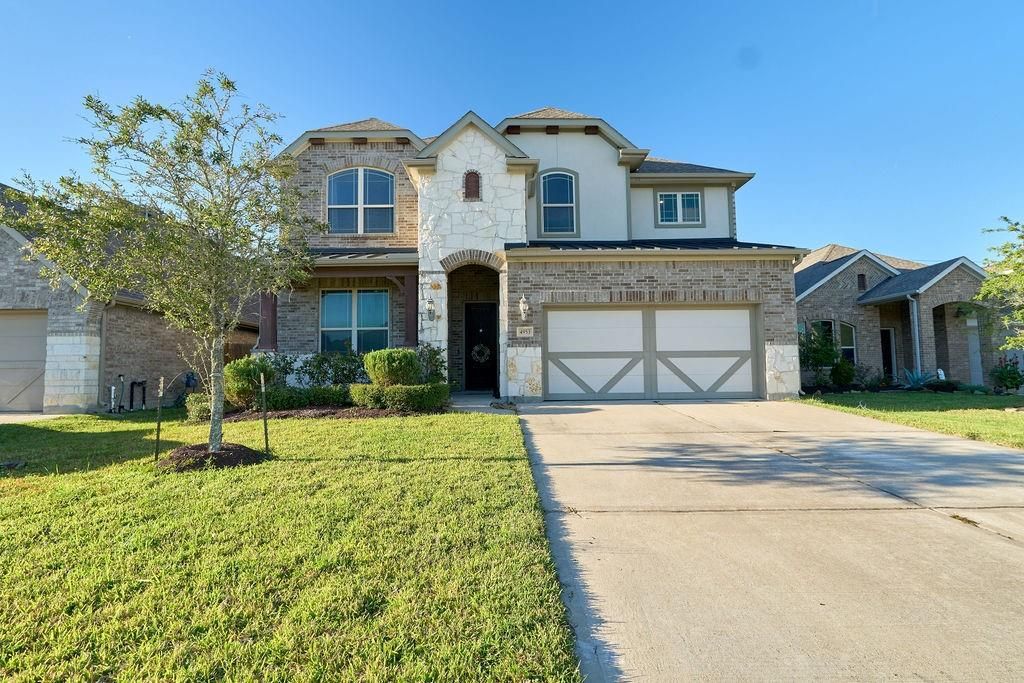
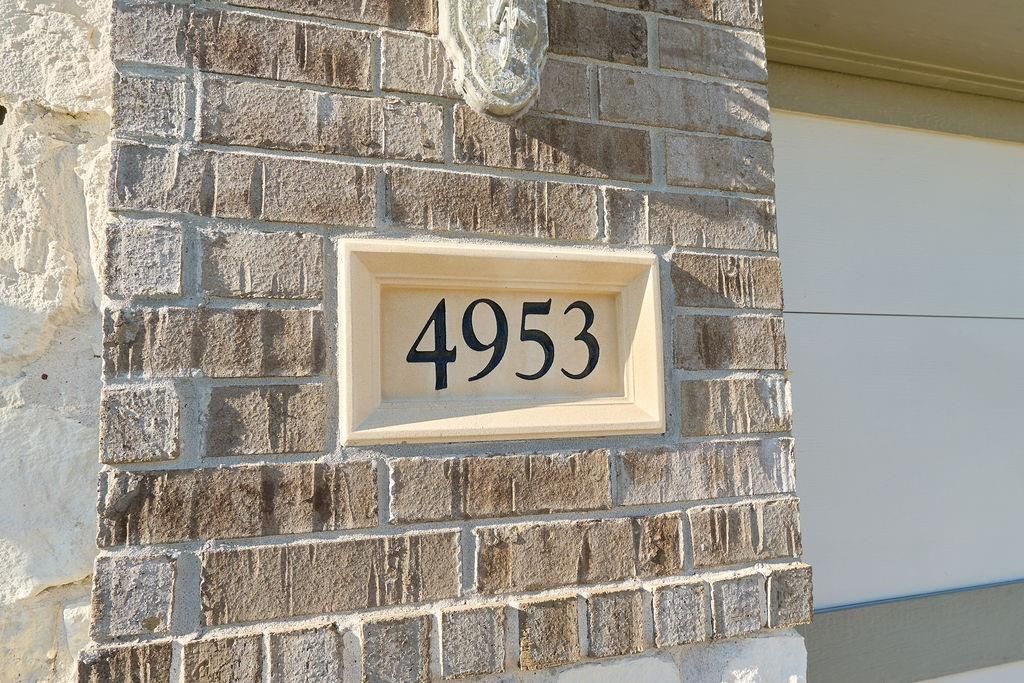
[[800]]4953 Stoney Way Ln is listed for sale at 479,900. The Single-Family property has 4 bedrooms, 3 Full Bathrooms, 2890 square feet, and was built in 2019. The lot size is 6835 Square feet.[[500]]Welcome to 4953 Stoney Way Lane, a beautiful home nestled in the highly desirable master-planned community of Coastal Point in League City! Offering an inviting blend of comfort, style, and functionality, along with the fact that you have no backyard neighbors, this residence provides an exceptional setting for everyday living and entertaining. Enjoy a thoughtfully designed interior with welcoming living spaces, abundant natural light, and a layout that effortlessly accommodates todays lifestyle. Beyond your doorstep, discover Coastal Points impressive amenities, including a resort-style swimming pool, clubhouse, scenic walking trails, neighborhood parks, playgrounds, and picturesque ponds. Conveniently situated near shopping, dining, entertainment, and major commuter routes, this wonderful property offers the perfect combination of neighborhood charm and modern convenience. Experience the Coastal Point lifestyle and discover a place youll be proud to call home!
Welcome to 4953 Stoney Way Lane, a beautiful home nestled in the highly desirable master-planned community of Coastal Point in League City! Offering an inviting blend of comfort, style, and functionality, along with the fact that you have no backyard neighbors, this residence provides an exceptional setting for everyday living and entertaining. Enjoy a thoughtfully designed interior with welcoming living spaces, abundant natural light, and a layout that effortlessly accommodates today's lifestyle. Beyond your doorstep, discover Coastal Point's impressive amenities, including a resort-style swimming pool, clubhouse, scenic walking trails, neighborhood parks, playgrounds, and picturesque ponds. Conveniently situated near shopping, dining, entertainment, and major commuter routes, this wonderful property offers the perfect combination of neighborhood charm and modern convenience. Experience the Coastal Point lifestyle and discover a place you'll be proud to call home!
1 Living Area, Breakfast Room, Entry, Family Room, Gameroom Up, Kitchen/Dining Combo, Living Area - 1st Floor, Living/Dining Combo, Media, Utility Room in House
Cooling
Central Electric
Heating
Central Gas
Connections
Electric Dryer Connections, Washer Connections
Compactor
No
Dishwasher
Yes
Disposal
Yes
Ice Maker
No
Microwave
Yes
Oven
Convection Oven, Electric Oven, Single Oven
Range
Gas Cooktop
Energy Feature
Attic Vents, Ceiling Fans, Digital Program Thermostat, Energy Star Appliances, Energy Star/CFL/LED Lights, Insulated/Low-E windows, Insulation - Spray-Foam, Other Energy Features, Solar Panel - Leased, Storm Windows, Tankless/On-Demand H2O Heater
Interior
Alarm System - Owned, Dryer Included, Fire/Smoke Alarm, Formal Entry/Foyer, High Ceiling, Refrigerator Included, Washer Included
Disclaimer: Lot configuration and dimensions are estimates, not based on personal knowledge and come from a third party (Digital Map Products); therefore, you should not rely on the estimates and perform independent confirmation as to their accuracy
School information is computer generated and may not be accurate or current. Buyer must independently verify and confirm enrollment. Please contact the school district to determine the schools to which this property is zoned.








 Just listed
 Currency converter
 Add to Calendar





 Share


 Erase note
 You currently have no custom folders