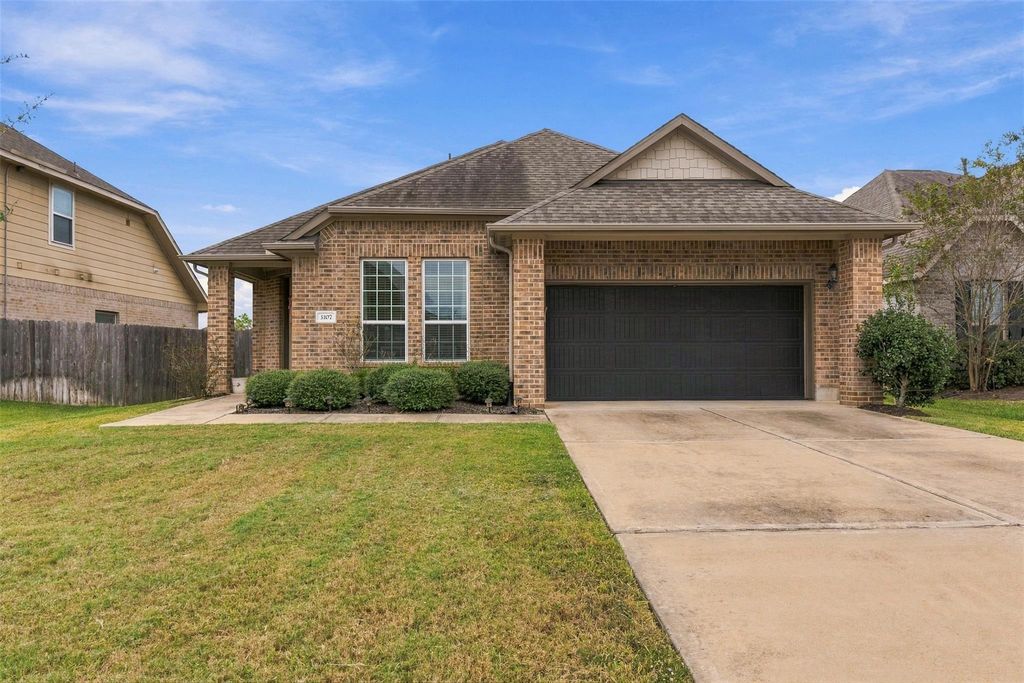
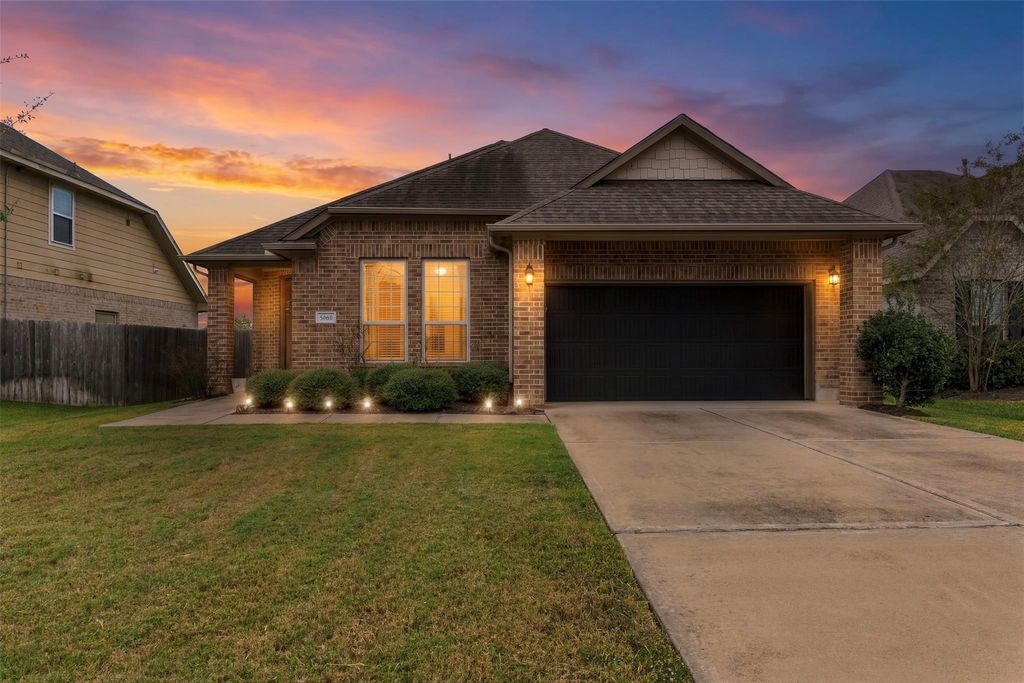
[[800]]3107 Everly Ct is listed for sale at 343,000. The Single-Family property has 4 bedrooms, 2 Full Bathrooms, 1917 square feet, and was built in 2019. The lot size is 8055 Square feet.[[500]]Your next gathering starts here! Welcome to this beautiful 4-bedroom, 2-bath Meritage home in Dry Creek Village, where comfort, style, and convenience come together! Step inside to soaring entry ceilings, 9-foot interior doors, luxury vinyl flooring, and an inviting open-concept layout designed for everyday living and effortless entertaining. The spacious kitchen is the heart of the home, featuring quartz countertops, 42-inch cabinets, stainless steel appliances, a gas cooktop, and a refrigerator that stays! Enjoy a generous primary suite, three additional bedrooms, and a large backyard perfect for weekend BBQs and memorable gatherings. Energy-conscious features include foam insulation, smart-home capabilities, a sprinkler system, and water softener. Beautiful brick exterior! Conveniently located near Fort Bend Town Center, shopping, dining, movie theaters, and Fort Bend Parkway Toll Road. Schedule your private tour today!
Your next gathering starts here! Welcome to this beautiful 4-bedroom, 2-bath Meritage home in Dry Creek Village, where comfort, style, and convenience come together! Step inside to soaring entry ceilings, 9-foot interior doors, luxury vinyl flooring, and an inviting open-concept layout designed for everyday living and effortless entertaining. The spacious kitchen is the heart of the home, featuring quartz countertops, 42-inch cabinets, stainless steel appliances, a gas cooktop, and a refrigerator that stays! Enjoy a generous primary suite, three additional bedrooms, and a large backyard perfect for weekend BBQs and memorable gatherings. Energy-conscious features include foam insulation, smart-home capabilities, a sprinkler system, and water softener. Beautiful brick exterior! Conveniently located near Fort Bend Town Center, shopping, dining, movie theaters, and Fort Bend Parkway Toll Road. Schedule your private tour today!
All Bedrooms Down,Primary Bed - 1st Floor,Walk-In Closet
Kitchen Description
Pantry
Room Description
Breakfast Room, Family Room, Kitchen/Dining Combo, Utility Room in House
Cooling
Central Electric, Zoned
Heating
Central Electric
Connections
Electric Dryer Connections, Washer Connections
Compactor
No
Dishwasher
Yes
Disposal
Yes
Ice Maker
No
Microwave
Yes
Oven
Gas Oven, Single Oven
Range
Gas Cooktop
Energy Feature
Digital Program Thermostat, Energy Star Appliances, Energy Star/CFL/LED Lights, Insulated/Low-E windows, Insulation - Spray-Foam, Tankless/On-Demand H2O Heater
Interior
Alarm System - Owned, Fire/Smoke Alarm, High Ceiling
Disclaimer: Lot configuration and dimensions are estimates, not based on personal knowledge and come from a third party (Digital Map Products); therefore, you should not rely on the estimates and perform independent confirmation as to their accuracy
School information is computer generated and may not be accurate or current. Buyer must independently verify and confirm enrollment. Please contact the school district to determine the schools to which this property is zoned.







 Just listed
 Currency converter





 Share


 Erase note
 You currently have no custom folders