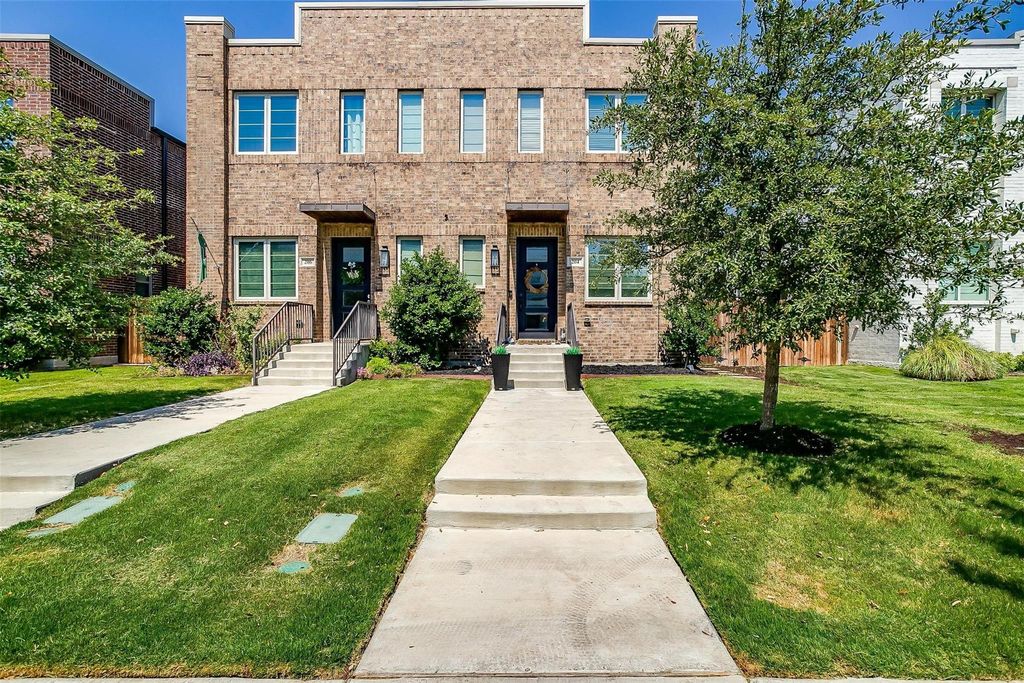
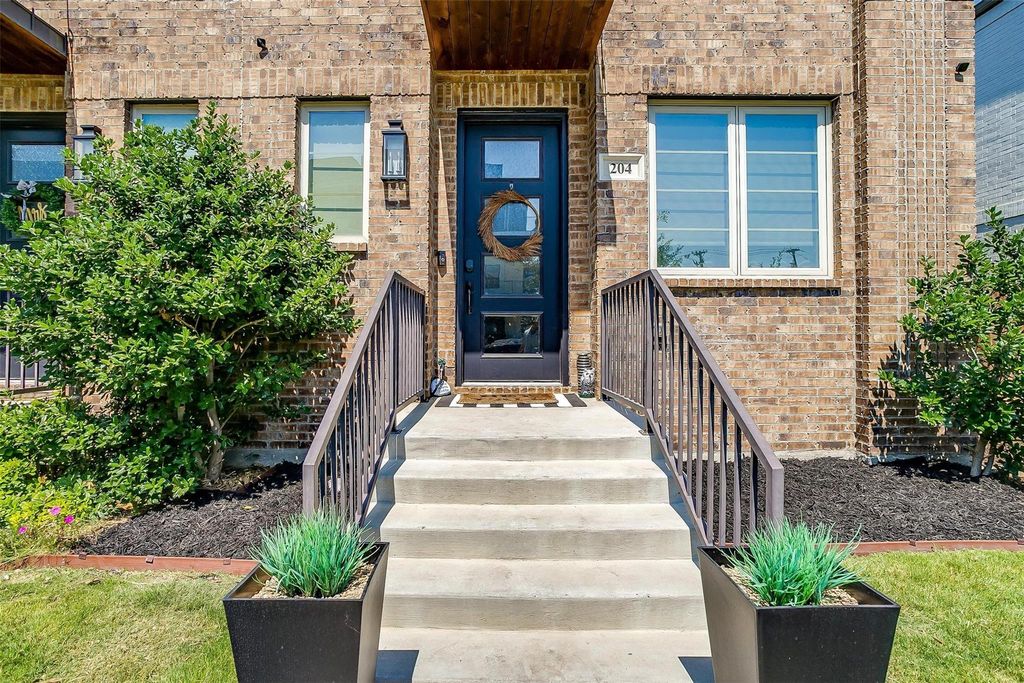
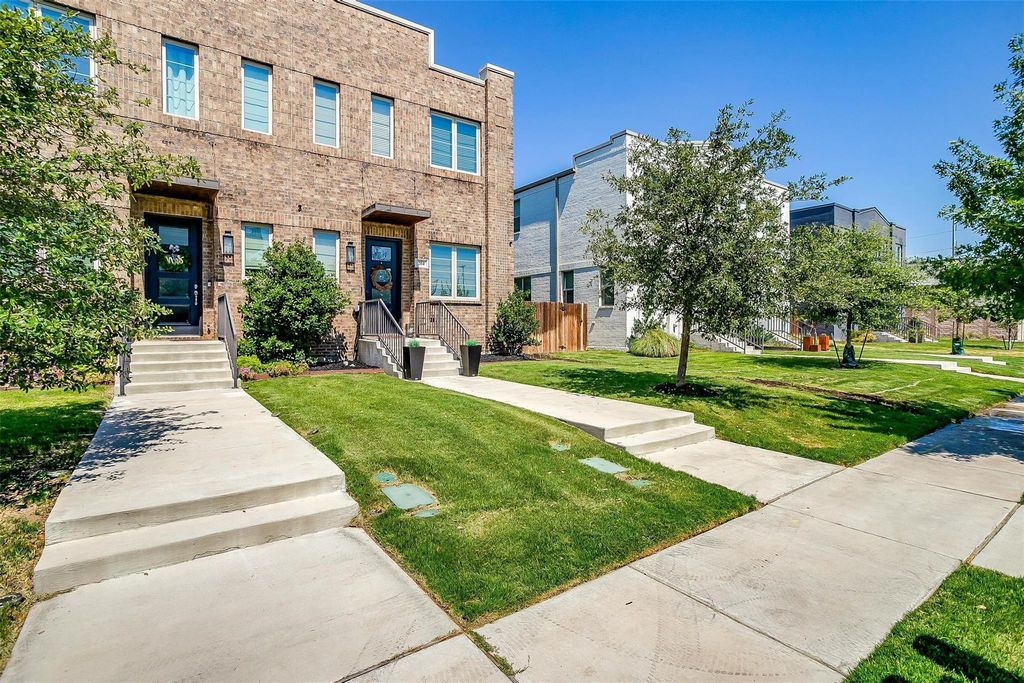
204 Wimberly St is listed for sale at $ 545,000. The Residential - Townhouse property has 3 bedrooms, 2 Full Bathrooms, 1 Half Bathroom, 2071 square feet and was built in 2017. The lot size is 0.07 Acres. BRThis elegant two-story townhouse is located in Linwood, one of Fort Worth’s most sought-after and centrally positioned neighborhoods and the ever growing, always in demand zip code - 76107. Quiet and tucked away from traffic, the home offers a rare sense of privacy while remaining walkable to local parks, acclaimed bars and restaurants, shopping, and more. It’s also positioned very a short walk from the new Westside development, which will soon bring an elevated mix of dining, retail, and entertainment to the area, just around the corner at white settlement and university. The first floor showcases a thoughtfully designed open-concept layout, where the living, dining, and kitchen spaces flow seamlessly together, creating an inviting atmosphere for both everyday living and sophisticated entertaining. Beyond the kitchen you’ll find a 2 car garage and access to the outdoor patio and side yard featuring a covered porch and custom 3 hole putting green. Upstairs, all bedrooms are privately situated, including a spacious primary suite offering two oversized walk-in closets and a tranquil place to unwind. With its blend of modern comfort, low-maintenance living, and proximity to Fort Worth’s most dynamic destinations, this home delivers an elevated urban lifestyle in a premier location.
This elegant two-story townhouse is located in Linwood, one of Fort Worth’s most sought-after and centrally positioned neighborhoods and the ever growing, always in demand zip code - 76107. Quiet and tucked away from traffic, the home offers a rare sense of privacy while remaining walkable to local parks, acclaimed bars & restaurants, shopping, and more. It's also positioned very a short walk from the new Westside development, which will soon bring an elevated mix of dining, retail, and entertainment to the area, just around the corner at white settlement and university. The first floor showcases a thoughtfully designed open-concept layout, where the living, dining, and kitchen spaces flow seamlessly together, creating an inviting atmosphere for both everyday living and sophisticated entertaining. Beyond the kitchen you'll find a 2 car garage and access to the outdoor patio and side yard featuring a covered porch and custom 3 hole putting green. Upstairs, all bedrooms are privately situated, including a spacious primary suite offering two oversized walk-in closets and a tranquil place to unwind. With its blend of modern comfort, low-maintenance living, and proximity to Fort Worth’s most dynamic destinations, this home delivers an elevated urban lifestyle in a premier location.
Dishwasher, Disposal, Electric Oven, Gas Cooktop, Microwave
Interior
Cable TV Available, Decorative Lighting, Double Vanity, Eat-in Kitchen, Granite Counters, High Speed Internet Available, Kitchen Island, Pantry, Walk-In Closet(s)
Disclaimer: Lot configuration and dimensions are estimates, not based on personal knowledge and come from a third party (Digital Map Products); therefore, you should not rely on the estimates and perform independent confirmation as to their accuracy
School information is computer generated and may not be accurate or current. Buyer must independently verify and confirm enrollment. Please contact the school district to determine the schools to which this property is zoned.








 Just listed
 Currency converter








 Share
Share


 Erase note
 You currently have no custom folders