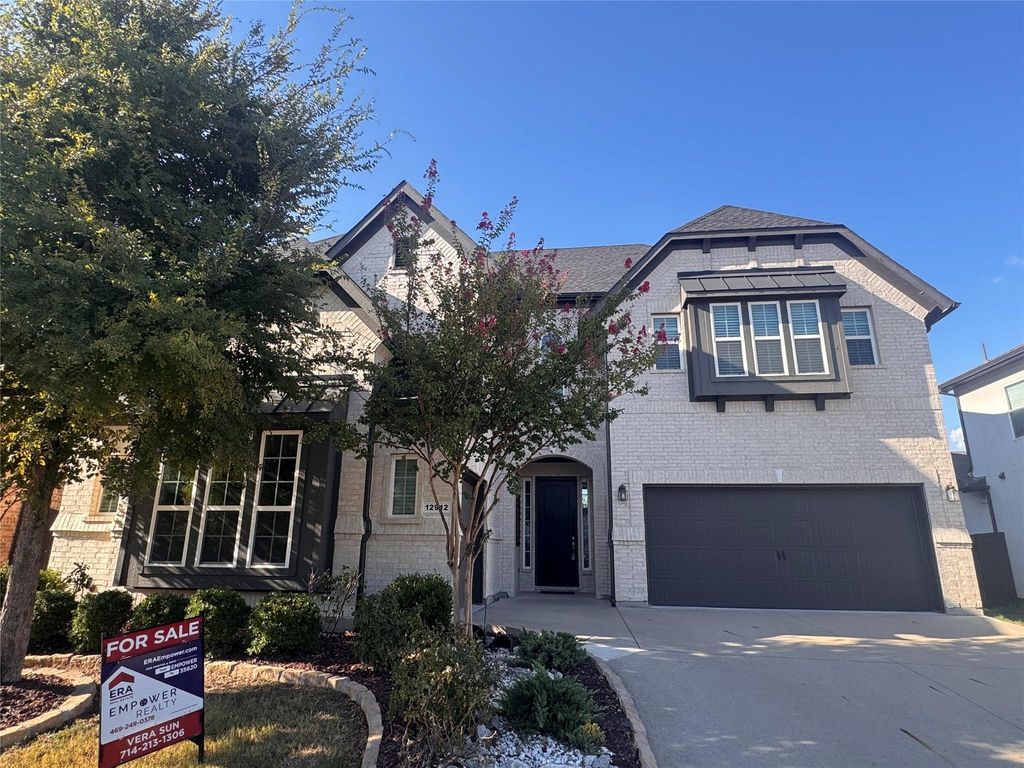
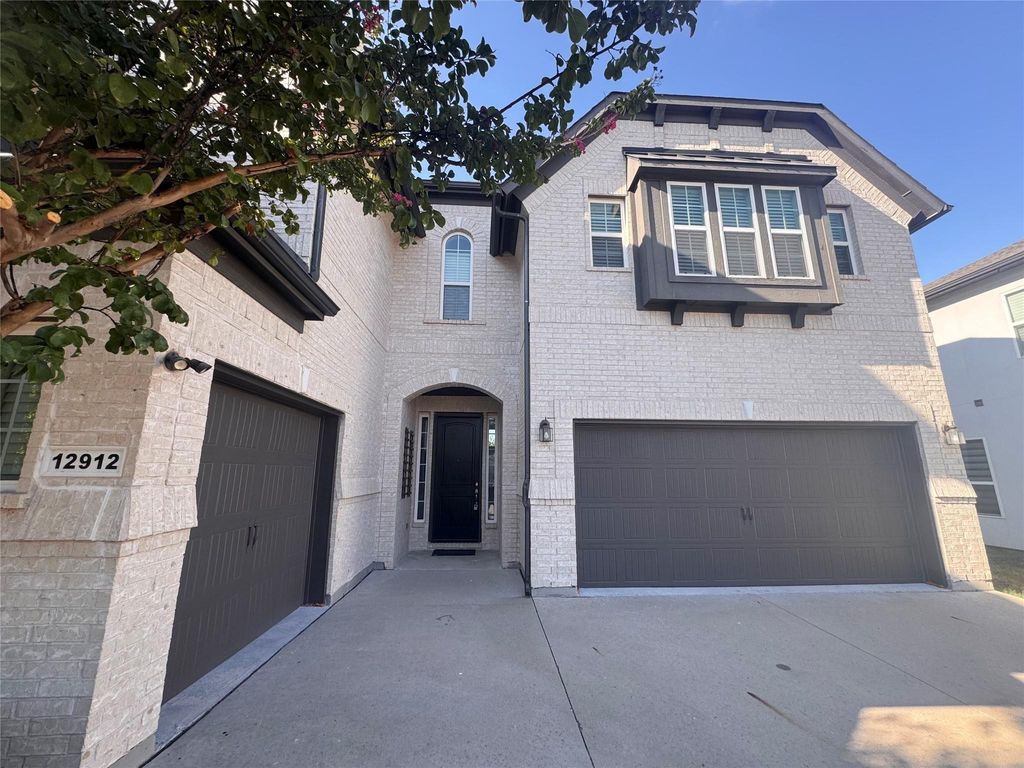
[[800]]12912 Twelve Oaks Ave is listed for sale at 1,068,000. The Residential - Single Family property has 5 bedrooms, 5 Full Bathrooms, 1 Half Bathroom, 4589 square feet, and was built in 2018. The lot size is 7361.64 Square feet.[[500]]Desirable exclusive gated Richwoods community. Located within highly acclaimed Frisco ISD. Offering 4589 square feet of thoughtfully designed living space, this 5-bedroom, 5.1-bath residence seamlessly blends luxury, comfort, and timeless elegance. 3-car split garage with epoxy-finished floors. A grand entry makes an immediate impression with a dramatic curved staircase. The open, light-filled floor plan features dual staircases, wood floors in the main living, dinner and kitchen areas. The primary suite, conveniently located on the main level, provides a private retreat with a spa-like ensuite bath showcasing a garden tub, separate shower, dual vanities, and an oversized walk-in closet. A guest bedroom with ensuite bath and office are also located downstairs, offering flexibility for visitors or work-from-home needs. The chef-inspired kitchen impresses with quartz countertops, stainless steel appliances including a double oven and gas cooktop. tile backsplash, an oversized island, pantry, the kitchen flows seamlessly into the breakfast nook and spacious family room with a cozy fireplace, perfect for entertaining and everyday living. Upstairs, enjoy three generously sized bedrooms, a large recreation-game or family room, and a dedicated media room. The gated Richwoods community offers resort-style amenities including a clubhouse, swimming pool, parks, and playgrounds. Conveniently close to top-rated schools, shopping, dining, and major highways, this exceptional home delivers the per
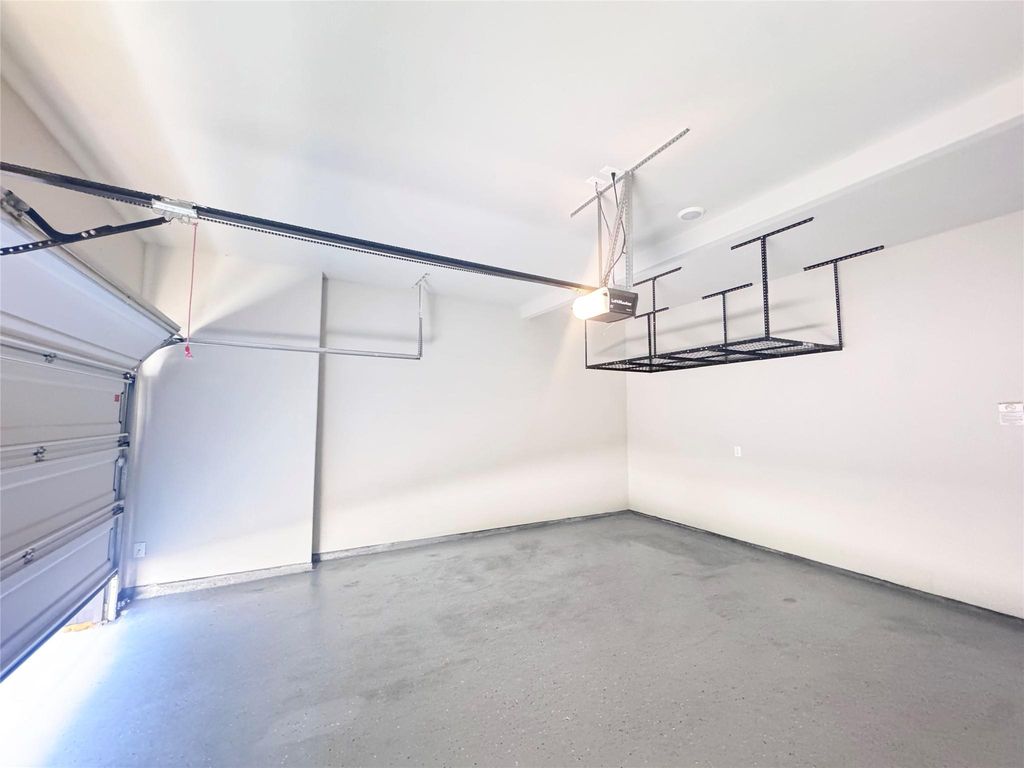
Desirable exclusive gated Richwoods community. Located within highly acclaimed Frisco ISD. Offering 4589 square feet of thoughtfully designed living space, this 5-bedroom, 5.1-bath residence seamlessly blends luxury, comfort, and timeless elegance. 3-car split garage with epoxy-finished floors. A grand entry makes an immediate impression with a dramatic curved staircase. The open, light-filled floor plan features dual staircases, wood floors in the main living, dinner and kitchen areas. The primary suite, conveniently located on the main level, provides a private retreat with a spa-like ensuite bath showcasing a garden tub, separate shower, dual vanities, and an oversized walk-in closet. A guest bedroom with ensuite bath and office are also located downstairs, offering flexibility for visitors or work-from-home needs. The chef-inspired kitchen impresses with quartz countertops, stainless steel appliances including a double oven and gas cooktop. tile backsplash, an oversized island, pantry, the kitchen flows seamlessly into the breakfast nook and spacious family room with a cozy fireplace, perfect for entertaining and everyday living. Upstairs, enjoy three generously sized bedrooms, a large recreation-game or family room, and a dedicated media room. The gated Richwoods community offers resort-style amenities including a clubhouse, swimming pool, parks, and playgrounds. Conveniently close to top-rated schools, shopping, dining, and major highways, this exceptional home delivers the perfect balance of luxury living and everyday convenience.
Dishwasher, Disposal, Gas Cooktop, Microwave, Double Oven, Tankless Water Heater, Vented Exhaust Fan
Security System
Burglar,Carbon Monoxide Detector(s),Fire Alarm,Gated Community
Interior
Cable TV Available, Eat-in Kitchen, Granite Counters, High Speed Internet Available, Kitchen Island, Open Floorplan, Pantry, Smart Home System, Sound System Wiring, Walk-In Closet(s)
Exterior
Roof
Composition
Foundation
Slab
Private Pool
No
Exterior Type
Brick
Parking
Garage Faces Front
Parking Space
Garage 3 / Carport 0 / Total Covered 3
Fencing
Wood
Porch
Roof Top Deck/Patio
Utility
City Sewer,City Water
Area Pool
Yes
Exterior
Balcony, Garden(s), Rain Gutters, Lighting
Extra details you may need to know
Dwelling Type
Single Detached
Community Features
Community Pool,Community Sprinkler,Gated,Guarded Entrance,Park,Playground,Sidewalks
Disclaimer: Lot configuration and dimensions are estimates, not based on personal knowledge and come from a third party (Digital Map Products); therefore, you should not rely on the estimates and perform independent confirmation as to their accuracy
School information is computer generated and may not be accurate or current. Buyer must independently verify and confirm enrollment. Please contact the school district to determine the schools to which this property is zoned.







 Just listed
 Currency converter








 Share
Share


 Erase note
 You currently have no custom folders