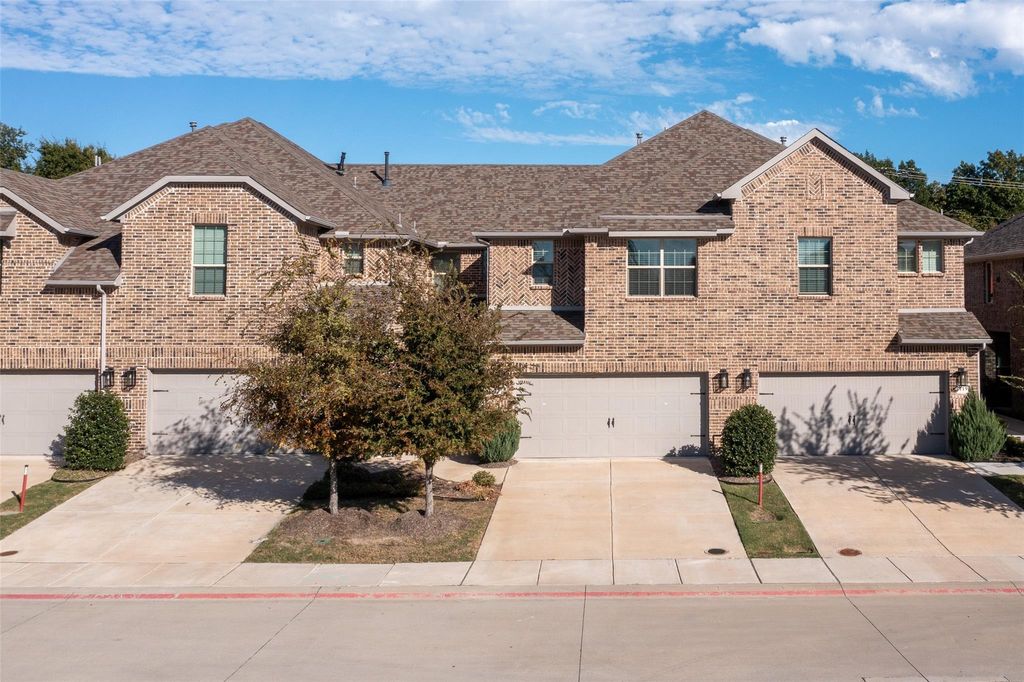
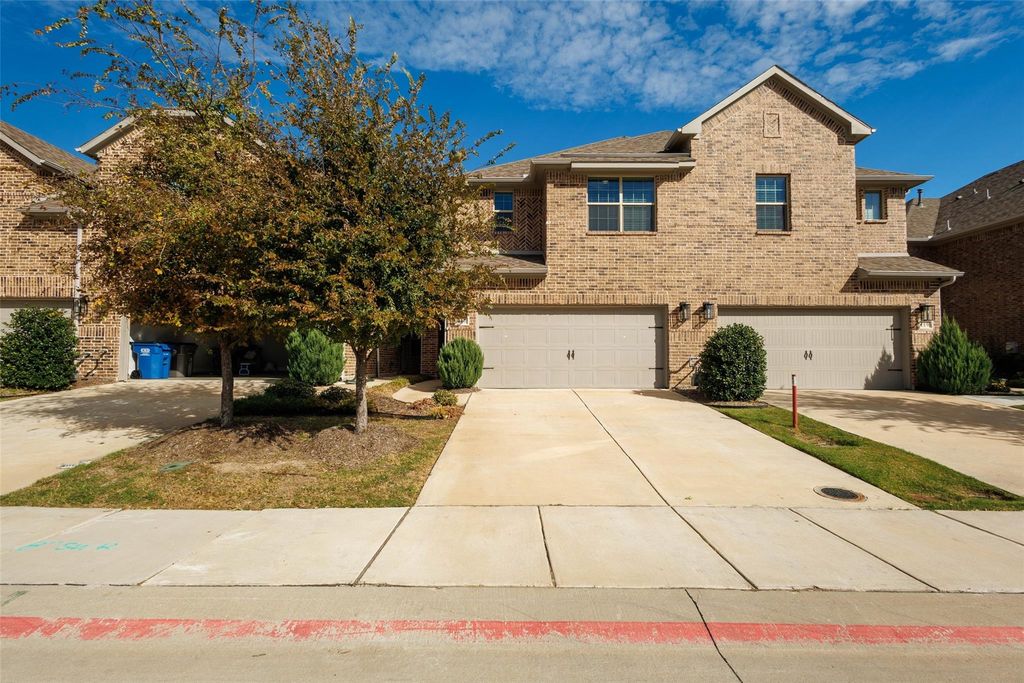
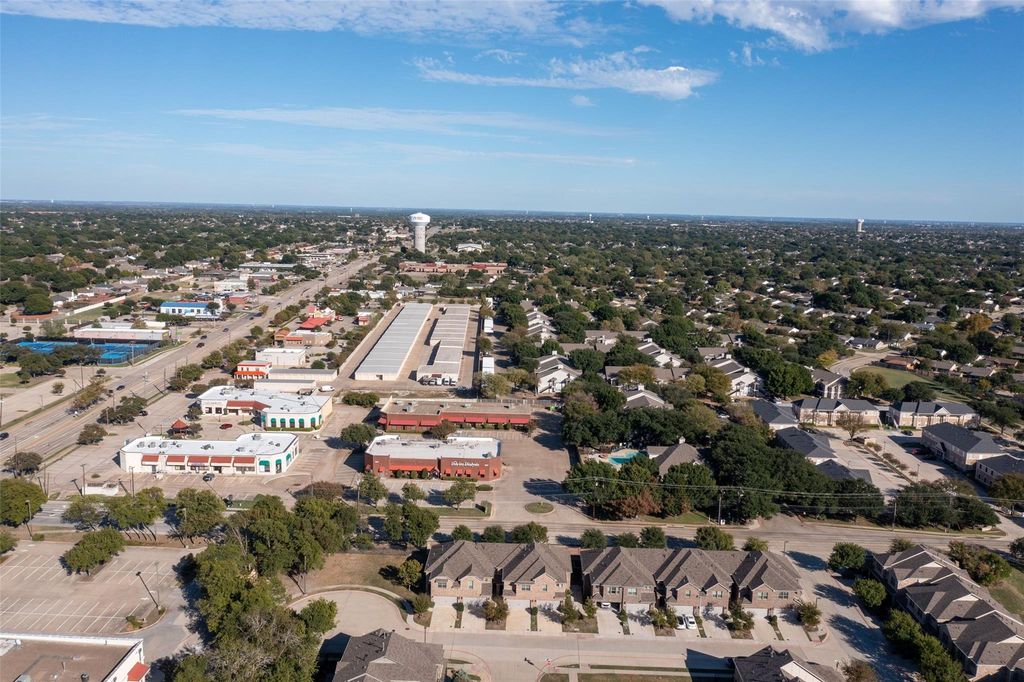
[[800]]117 Tortugas Dr is listed for sale at 435,000. The Residential - Townhouse property has 3 bedrooms, 2 Full Bathrooms, 1 Half Bathroom, 1975 square feet, and was built in 2022. The lot size is 2265.12 Square feet.[[500]]Welcome to this beautiful, modern, clean, and centrally located Townhome in the heart of Allen! Discover the perfect blend of style, comfort, and location in one of DFWs best school district in this immaculate 3-bedroom, 2.5-bath townhome. The main level showcases stunning luxury vinyl plank flooring and an open-concept layout ideal for everyday living and entertaining. The kitchen features solid wood cabinetry, updated granite countertops, a gas range, and a spacious pantry. A convenient half bath is located just off the garage entry. Upstairs, youll find three generously sized bedrooms, each with ample closet space. The primary suite offers a spacious retreat with a large walk-in closet and an open ensuite bath complete with dual sinks and a stand-up shower. The upstairs utility room provides added convenience with room for a full-size washer and dryer. Additional highlights include a spacious two-car garage with extra storage space and a sizable backyard perfect for pets, play, or entertaining complete with a covered patio for year-round enjoyment. The home is equipped with a fire suppression system, which may help reduce homeowners insurance costs. Even better, the HOA covers the entire exterior of the home, including the roof, foundation, and irrigation, offering added peace of mind and low-maintenance living. Dont miss this exceptional opportunity to enjoy comfort, convenience, and modern living in the heart of Allen!
Welcome to this beautiful, modern, clean, and centrally located Townhome in the heart of Allen! Discover the perfect blend of style, comfort, and location in one of DFW's best school district in this immaculate 3-bedroom, 2.5-bath townhome. The main level showcases stunning luxury vinyl plank flooring and an open-concept layout ideal for everyday living and entertaining. The kitchen features solid wood cabinetry, updated granite countertops, a gas range, and a spacious pantry. A convenient half bath is located just off the garage entry. Upstairs, you’ll find three generously sized bedrooms, each with ample closet space. The primary suite offers a spacious retreat with a large walk-in closet and an open ensuite bath complete with dual sinks and a stand-up shower. The upstairs utility room provides added convenience with room for a full-size washer and dryer. Additional highlights include a spacious two-car garage with extra storage space and a sizable backyard perfect for pets, play, or entertaining — complete with a covered patio for year-round enjoyment. The home is equipped with a fire suppression system, which may help reduce homeowners insurance costs. Even better, the HOA covers the entire exterior of the home, including the roof, foundation, and irrigation, offering added peace of mind and low-maintenance living. Don’t miss this exceptional opportunity to enjoy comfort, convenience, and modern living in the heart of Allen!
Dishwasher, Disposal, Electric Cooktop, Electric Oven, Electric Range, Gas Cooktop, Microwave, Refrigerator, Vented Exhaust Fan, Washer, Other
Security System
Fire Alarm,Fire Sprinkler System,Firewall(s),Prewired,Security Lights,Smoke Detector(s)
Interior
Cable TV Available, Double Vanity, Flat Screen Wiring, High Speed Internet Available, Loft, Open Floorplan, Pantry, Vaulted Ceiling(s), Walk-In Closet(s)
Exterior
Roof
Composition
Foundation
Slab
Private Pool
No
Exterior Type
Brick
Lot Description
Few Trees, Interior Lot, Landscaped, Sprinkler System, Subdivision, Zero Lot Line
Garage Size
20 X 20
Parking
Garage, Garage Door Opener, Garage Faces Front, Lighted
Parking Space
Garage 2 / Carport 2 / Total Covered 2
Fencing
Back Yard,Fenced,Wrought Iron
Porch
Covered,Patio,Rear Porch
Easements
Electric,Utilities,Water Lines
Utility
Cable Available,City Sewer,City Water,Community Mailbox,Concrete,Curbs,Electricity Available,Individual Gas Meter,Individual Water Meter,Sidewalk
Disclaimer: Lot configuration and dimensions are estimates, not based on personal knowledge and come from a third party (Digital Map Products); therefore, you should not rely on the estimates and perform independent confirmation as to their accuracy
School information is computer generated and may not be accurate or current. Buyer must independently verify and confirm enrollment. Please contact the school district to determine the schools to which this property is zoned.







 Just listed
 Currency converter





 Share


 Erase note
 You currently have no custom folders