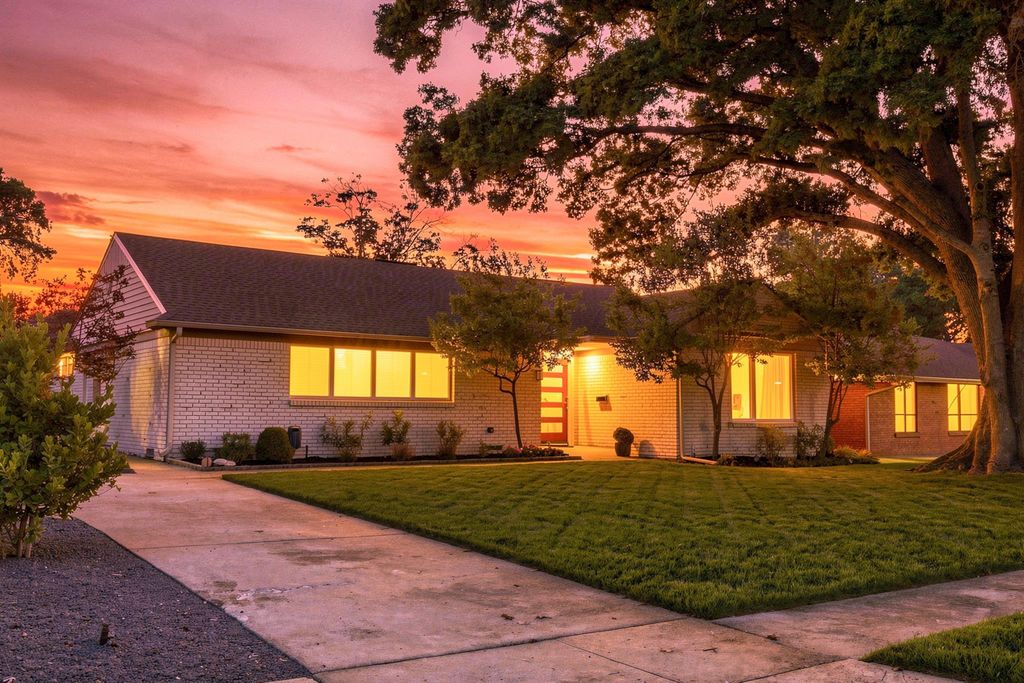
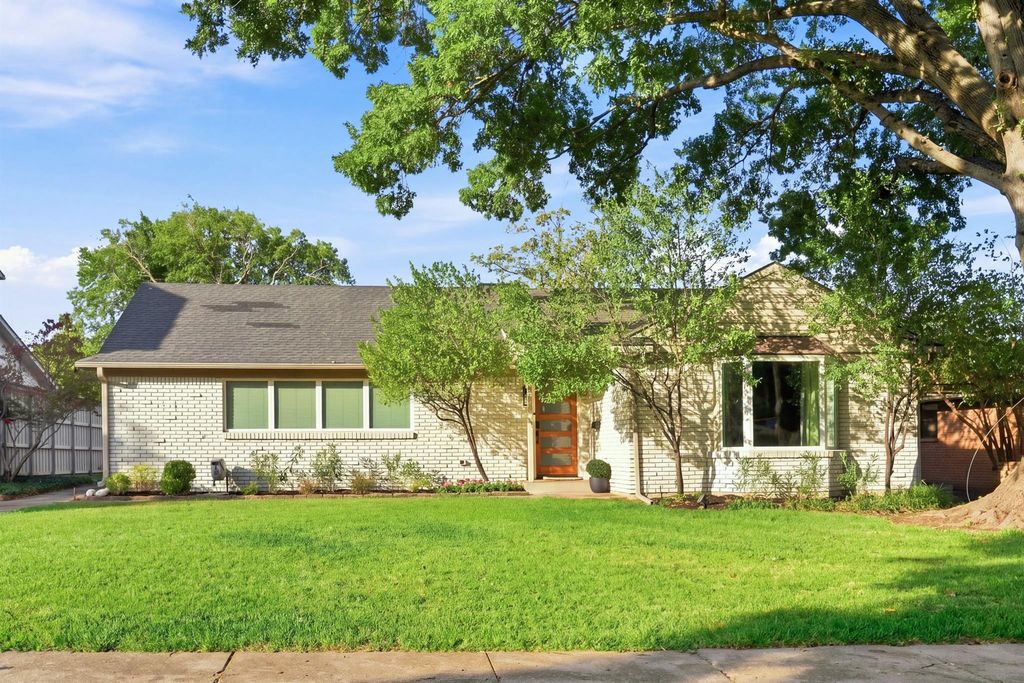
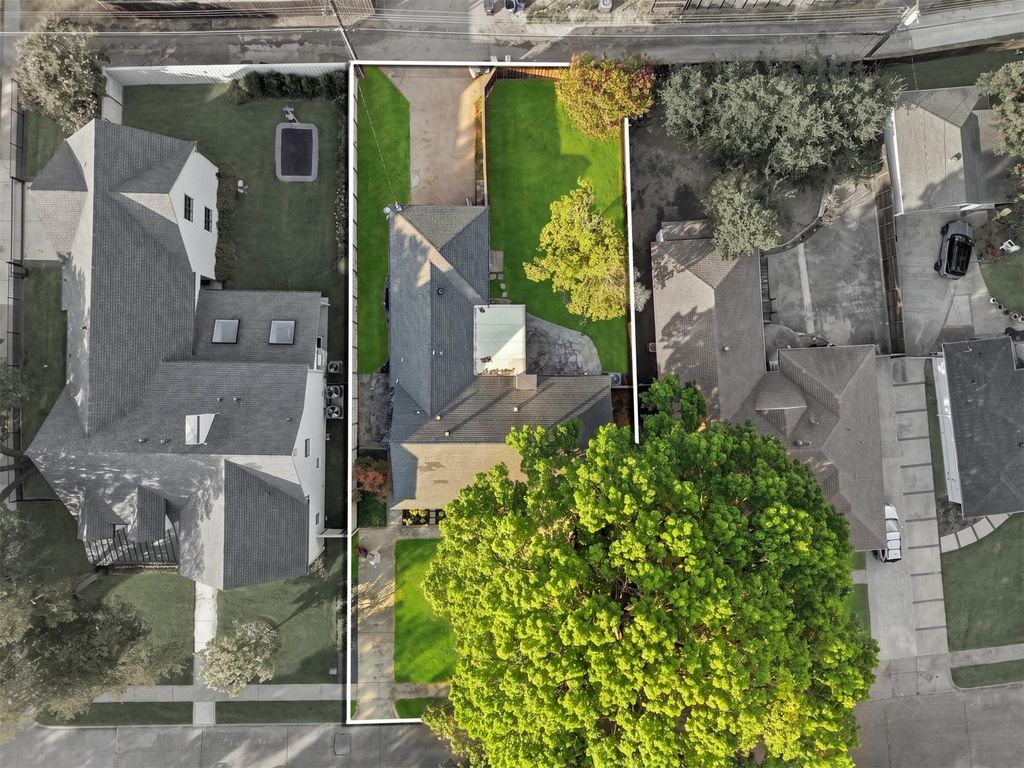
[[800]]6211 Town Hill Ln is listed for sale at 790,000. The Residential - Single Family property has 3 bedrooms, 2 Full Bathrooms, 1863 square feet, and was built in 1956. The lot size is 9844.56 Square feet.[[500]]Charming, updated, and full of personality, this East Dallas gem is tucked along a beautiful tree-lined street and offers the perfect blend of character, style, and everyday comfort. Set on an oversized lot, this adorable single-story home welcomes you with stunning hardwood floors and a wonderfully open, flexible floor plan designed for both easy living and entertaining. The spacious living room is anchored by a striking floor-to-ceiling white brick fireplace, creating a warm and inviting focal point, while the generous dining area offers plenty of room for hosting family and friends. Just beyond, the spacious kitchen features granite countertops, a center island, abundant cabinetry, and open display shelving, with double doors cleverly concealing the utility area. The private primary suite is filled with natural light from charming bay windows and features its own ensuite bath, while two additional bedrooms provide comfortable space for guests, family, or a home office. Step outside to a large covered patio overlooking the expansive fenced backyard, an incredible setting for outdoor dining, entertaining, pets, or simply relaxing beneath the Texas sky. A rear-entry two-car garage, privacy fence, beautiful mature surroundings, and a floor plan that feels anything but cookie-cutter complete this special home. Updated, inviting, and packed with East Dallas charm, this is one of those homes that simply feels good the moment you walk through the door.
Charming, updated, and full of personality, this East Dallas gem is tucked along a beautiful tree-lined street and offers the perfect blend of character, style, and everyday comfort. Set on an oversized lot, this adorable single-story home welcomes you with stunning hardwood floors and a wonderfully open, flexible floor plan designed for both easy living and entertaining. The spacious living room is anchored by a striking floor-to-ceiling white brick fireplace, creating a warm and inviting focal point, while the generous dining area offers plenty of room for hosting family and friends. Just beyond, the spacious kitchen features granite countertops, a center island, abundant cabinetry, and open display shelving, with double doors cleverly concealing the utility area. The private primary suite is filled with natural light from charming bay windows and features its own ensuite bath, while two additional bedrooms provide comfortable space for guests, family, or a home office. Step outside to a large covered patio overlooking the expansive fenced backyard, an incredible setting for outdoor dining, entertaining, pets, or simply relaxing beneath the Texas sky. A rear-entry two-car garage, privacy fence, beautiful mature surroundings, and a floor plan that feels anything but cookie-cutter complete this special home. Updated, inviting, and packed with East Dallas charm, this is one of those homes that simply feels good the moment you walk through the door.
Built-in Features, Cable TV Available, Chandelier, Decorative Lighting, Double Vanity, Eat-in Kitchen, Granite Counters, High Speed Internet Available, Kitchen Island, Open Floorplan, Pantry, Walk-In Closet(s)
Exterior
Roof
Composition,Shingle
Foundation
Pillar/Post/Pier
Private Pool
No
Exterior Type
Brick, Siding, Wood
Lot Description
Few Trees, Interior Lot, Landscaped, Sprinkler System, Subdivision
Garage Size
20 X 20
Parking
Concrete, Covered, Direct Access, Driveway, Garage, Garage Door Opener, Garage Faces Rear, Inside Entrance, Kitchen Level, Lighted
Parking Space
Garage 2 / Carport 0 / Total Covered 2
Fencing
Back Yard,Fenced,Full,Gate,Privacy,Wood
Porch
Covered,Patio,Rear Porch
Utility
All Weather Road,Alley,Cable Available,City Sewer,City Water,Concrete,Curbs,Electricity Available,Electricity Connected,Individual Gas Meter,Individual Water Meter,Natural Gas Available,Phone Available,Sewer Available,Sidewalk
Disclaimer: Lot configuration and dimensions are estimates, not based on personal knowledge and come from a third party (Digital Map Products); therefore, you should not rely on the estimates and perform independent confirmation as to their accuracy
School information is computer generated and may not be accurate or current. Buyer must independently verify and confirm enrollment. Please contact the school district to determine the schools to which this property is zoned.







 Just listed
 Currency converter








 Share
Share


 Erase note
 You currently have no custom folders