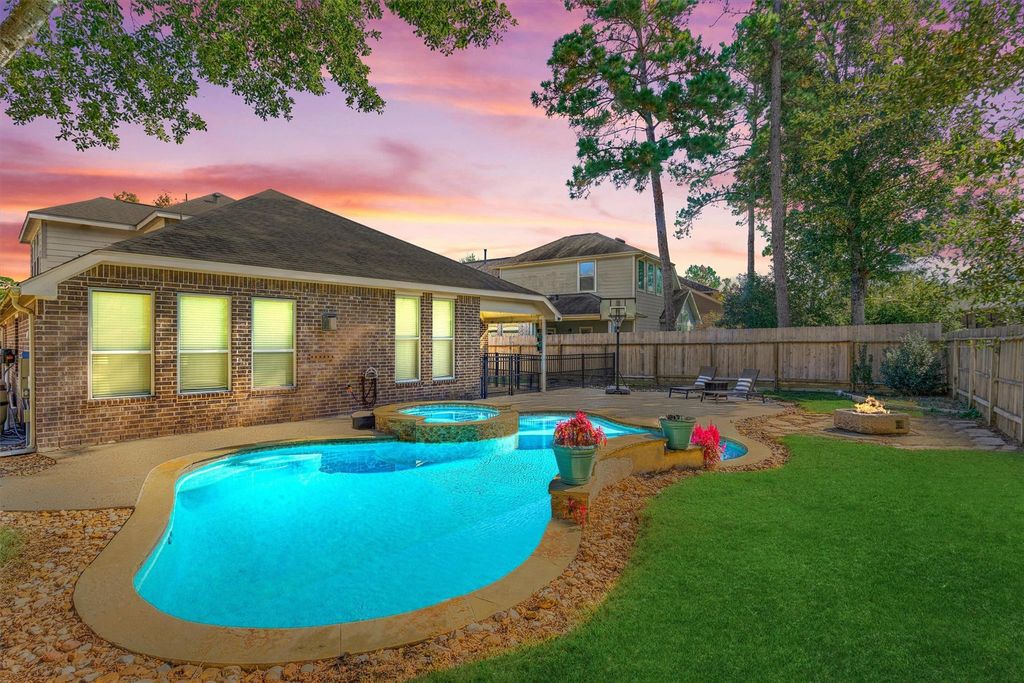
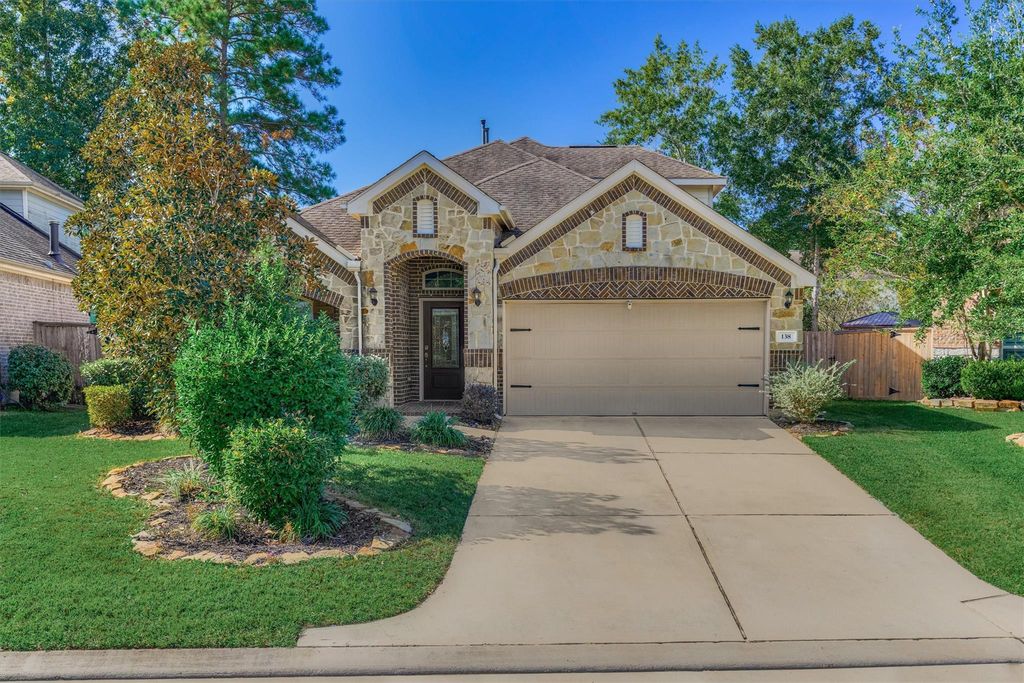
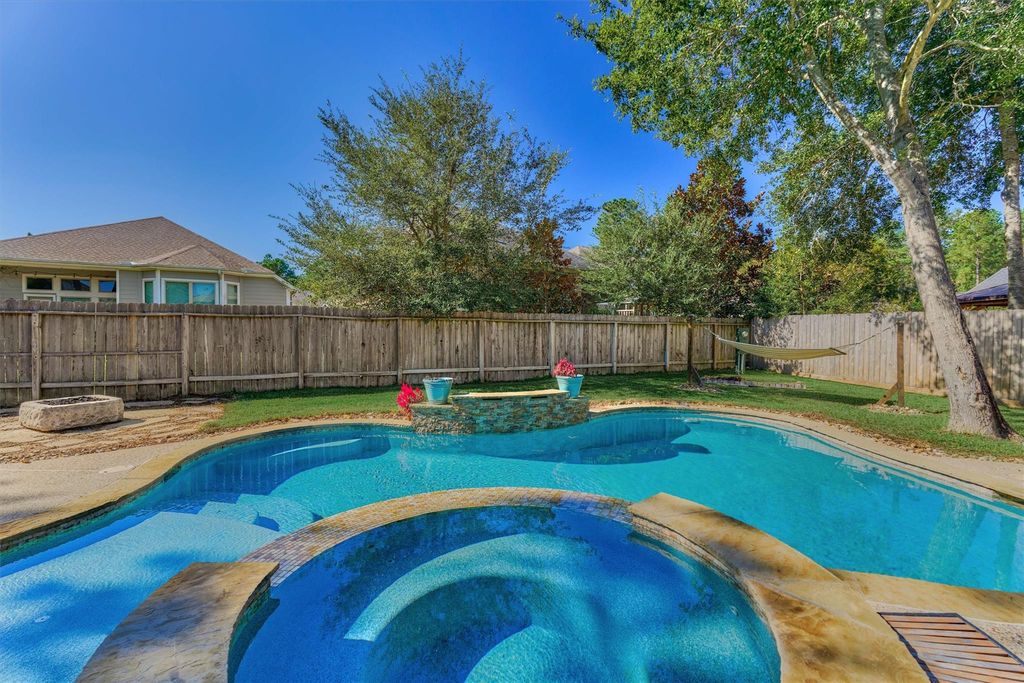
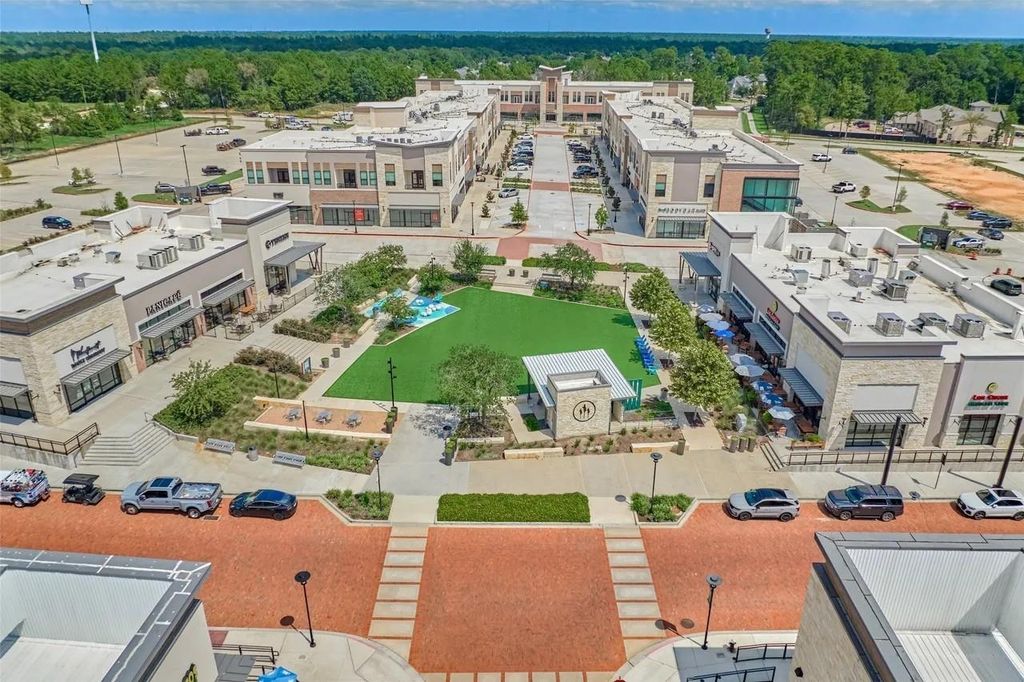
[[800]]138 Verismo Ct is listed for sale at 485,000. The Single-Family property has 4 bedrooms, 3 Full Bathrooms, 1 Half Bathroom, 2494 square feet, and was built in 2016. The lot size is 7924 Square feet.[[500]]A home with a private pool and spa in Woodforest, zoned to Montgomery ISD, for just 485,000! This 1.5-story home offers a functional floor plan, spacious living areas and plenty of potential to make it your own. Wood flooring, arched doorways and natural light add warmth and character throughout. The open kitchen features stainless steel appliances, an island with breakfast seating, walk-in pantry and casual dining area with views of the backyard. The first floor includes a spacious primary suite, three secondary bedrooms and three full bathrooms. Upstairs, a generous game room with half bath provides additional space to relax or entertain. Step outside to a covered patio, private pool and spa, creating the perfect setting for enjoying Texas summers. With opportunities for personal updates, this home offers exceptional potential in Woodforest, with access to community amenities and Montgomery ISD schools.
A home with a private pool and spa in Woodforest, zoned to Montgomery ISD, for just $485,000! This 1.5-story home offers a functional floor plan, spacious living areas and plenty of potential to make it your own. Wood flooring, arched doorways and natural light add warmth and character throughout. The open kitchen features stainless steel appliances, an island with breakfast seating, walk-in pantry and casual dining area with views of the backyard. The first floor includes a spacious primary suite, three secondary bedrooms and three full bathrooms. Upstairs, a generous game room with half bath provides additional space to relax or entertain. Step outside to a covered patio, private pool and spa, creating the perfect setting for enjoying Texas summers. With opportunities for personal updates, this home offers exceptional potential in Woodforest, with access to community amenities and Montgomery ISD schools.
Disclaimer: Lot configuration and dimensions are estimates, not based on personal knowledge and come from a third party (Digital Map Products); therefore, you should not rely on the estimates and perform independent confirmation as to their accuracy
School information is computer generated and may not be accurate or current. Buyer must independently verify and confirm enrollment. Please contact the school district to determine the schools to which this property is zoned.









 Just listed
 Currency converter





 Share


 Erase note
 You currently have no custom folders