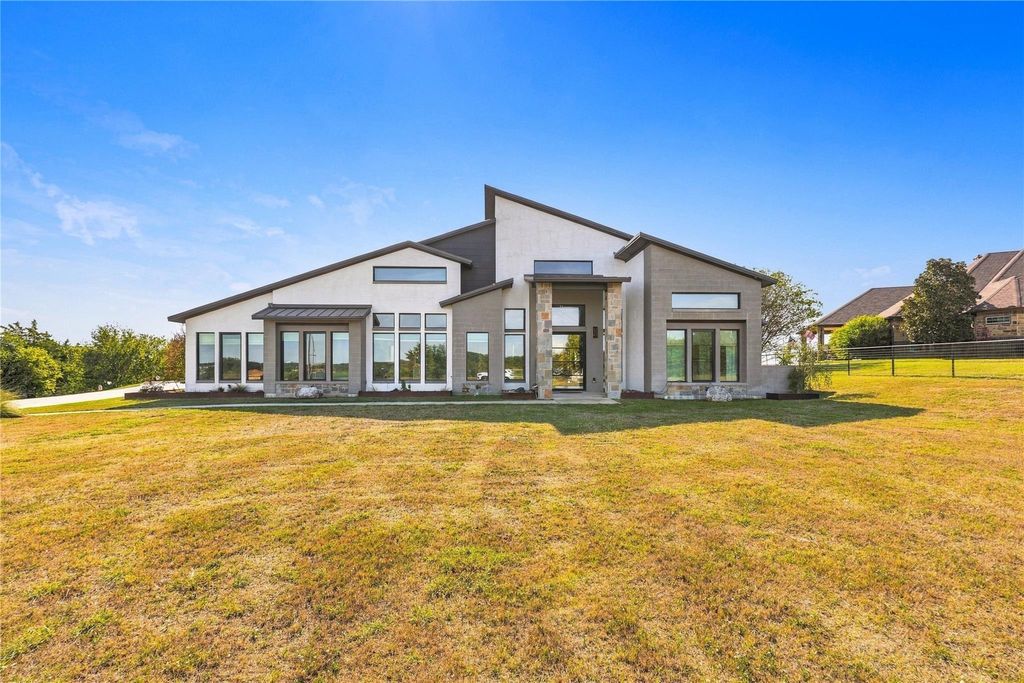
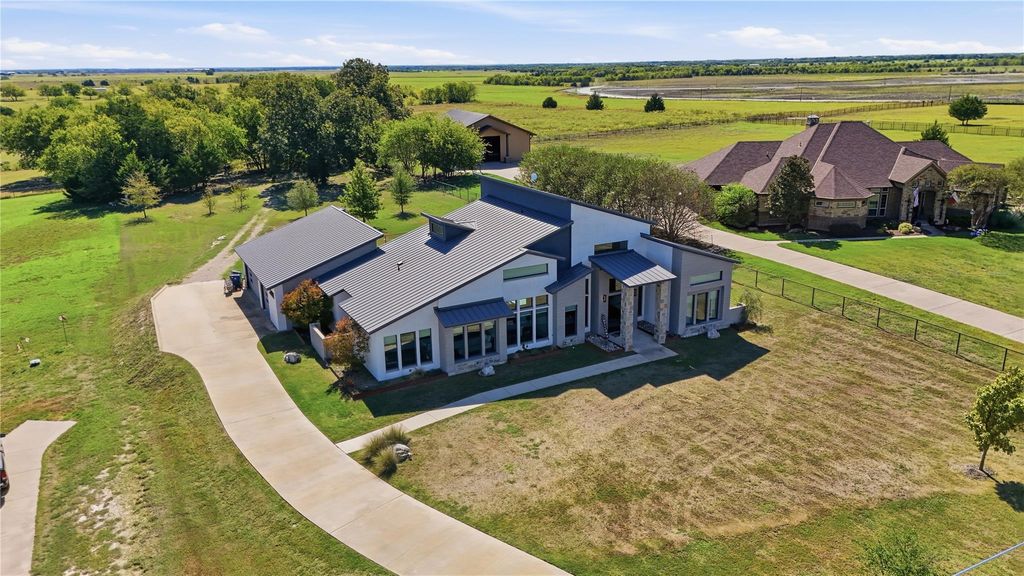
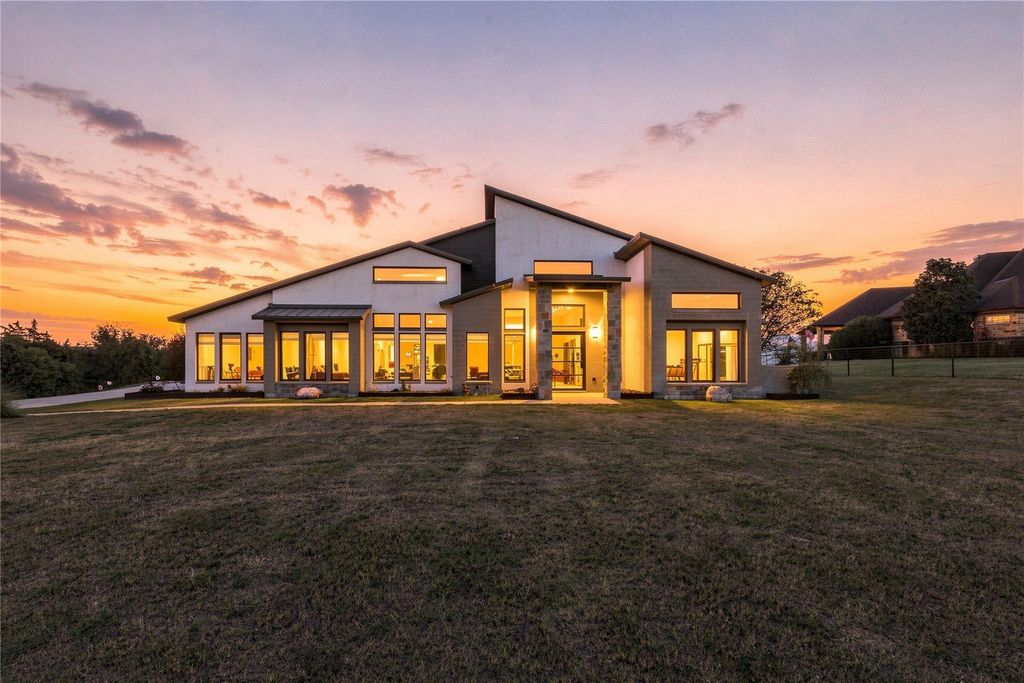
[[800]]211 Hunter Pass is listed for sale at 1,199,000. The Residential - Single Family property has 4 bedrooms, 3 Full Bathrooms, 1 Half Bathroom, 3444 square feet, and was built in 2018. The lot size is 190401 Square feet.[[500]]Contemporary luxury, lake views, and room for horses come together at 211 Hunter Pass. Set on more than four private acres in Ellis County with no HOA, this Waxahachie estate offers space to entertain, unwind, and enjoy country living. Expansive windows fill the open living areas with natural light and showcase views of Lake Waxahachie, while multiple fireplaces bring warmth and character to the interior. The kitchen features marble waterfall countertops, a built-in Sub-Zero refrigerator, Miele oven and steam oven, commercial-grade gas range, and beverage refrigerator. A generous dining area keeps gatherings connected to the heart of the home. Three main-level bedrooms and a dedicated study provide everyday flexibility, while a private upstairs guest suite with a full bath gives visitors their own retreat.Outside, a resort-style pool, spa, and expansive covered patio create an inviting setting for weekend gatherings or quiet evenings at home. The detached barn and workshop includes custom horse stalls, a 220 RV plug, and a separate septic system, offering space for equestrian pursuits, hobbies, and projects. A spacious mudroom, abundant storage, smart home features, whole-home audio, spray foam insulation, and a storm shelter complete this thoughtfully appointed property.
Contemporary luxury, lake views, and room for horses come together at 211 Hunter Pass. Set on more than four private acres in Ellis County with no HOA, this Waxahachie estate offers space to entertain, unwind, and enjoy country living. Expansive windows fill the open living areas with natural light and showcase views of Lake Waxahachie, while multiple fireplaces bring warmth and character to the interior. The kitchen features marble waterfall countertops, a built-in Sub-Zero refrigerator, Miele oven and steam oven, commercial-grade gas range, and beverage refrigerator. A generous dining area keeps gatherings connected to the heart of the home. Three main-level bedrooms and a dedicated study provide everyday flexibility, while a private upstairs guest suite with a full bath gives visitors their own retreat.
Outside, a resort-style pool, spa, and expansive covered patio create an inviting setting for weekend gatherings or quiet evenings at home. The detached barn and workshop includes custom horse stalls, a 220 RV plug, and a separate septic system, offering space for equestrian pursuits, hobbies, and projects. A spacious mudroom, abundant storage, smart home features, whole-home audio, spray foam insulation, and a storm shelter complete this thoughtfully appointed property.
Disclaimer: Lot configuration and dimensions are estimates, not based on personal knowledge and come from a third party (Digital Map Products); therefore, you should not rely on the estimates and perform independent confirmation as to their accuracy
School information is computer generated and may not be accurate or current. Buyer must independently verify and confirm enrollment. Please contact the school district to determine the schools to which this property is zoned.








 Just listed
 Currency converter
 Add to Calendar





 Share


 Erase note
 You currently have no custom folders