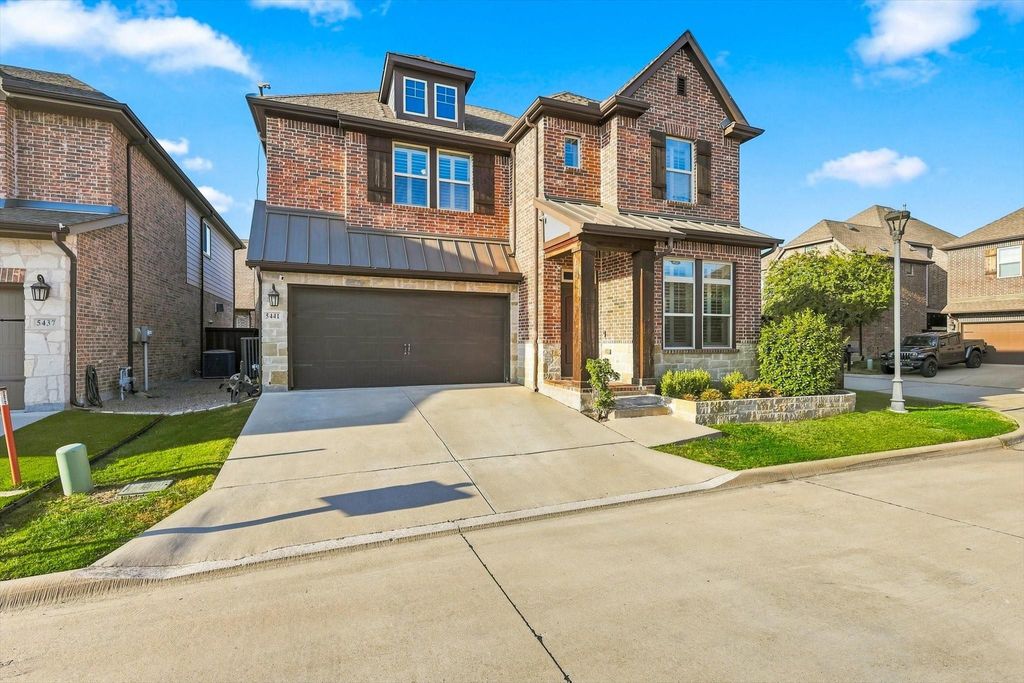
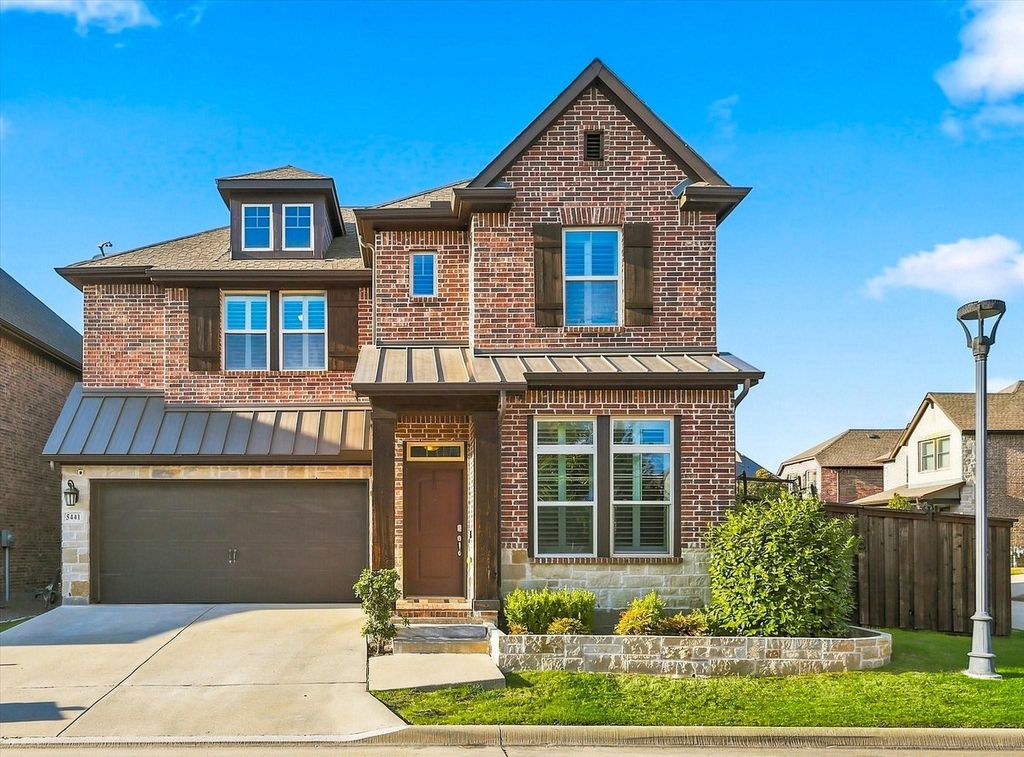
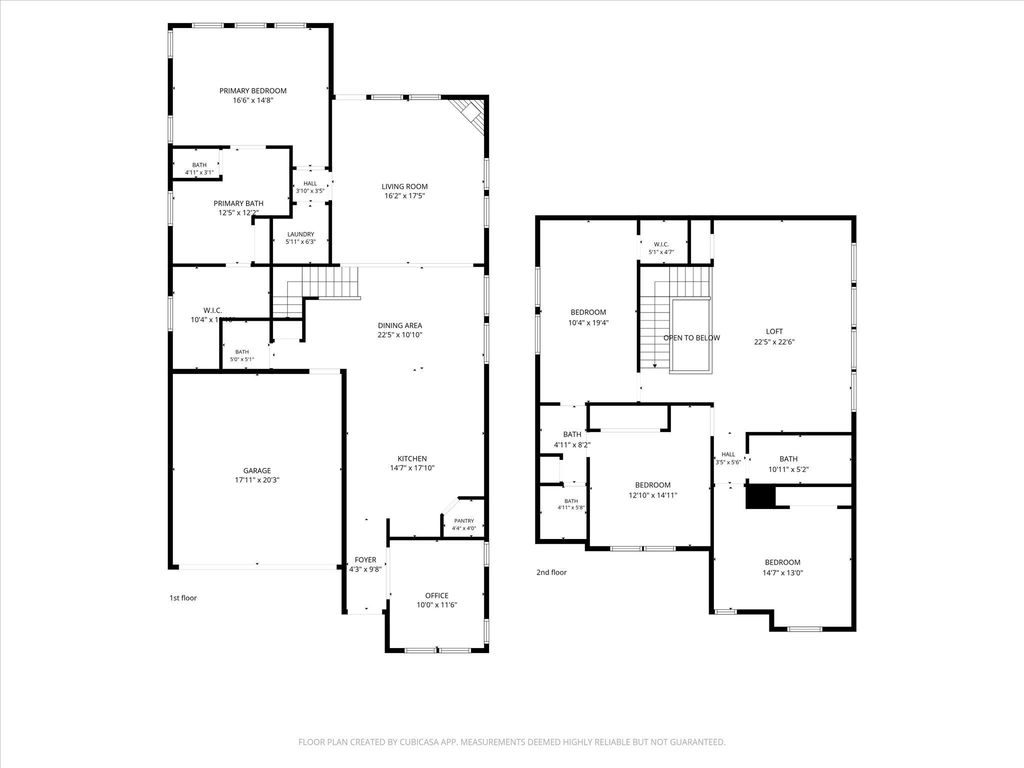
[[800]]5441 Caine Rd is listed for sale at 575,000. The Residential - Single Family property has 4 bedrooms, 3 Full Bathrooms, 1 Half Bathroom, 2891 square feet, and was built in 2016. The lot size is 4878.72 Square feet.[[500]]Gated Richardson living at its best! This beautifully appointed 4-bedroom, 4-bath home with dedicated office offers an open-concept floor plan, spacious upstairs living area, and exceptional architectural detail. The gourmet kitchen features rich cabinetry, granite countertops, stainless steel appliances, gas cooktop, decorative backsplash, and oversized island overlooking the dining and living areas. Warm wood floors, plantation shutters, abundant natural light, and a cozy fireplace create an inviting atmosphere throughout the main living spaces. The private primary suite and generous secondary bedrooms provide excellent flexibility for family and guests, while the upstairs living area is perfect for a game room, media room, or second lounge. Beautiful brick and stone exterior with distinctive metal roof accents and thoughtfully landscaped front courtyard add impressive curb appeal. Ideally located near shopping, dining, entertainment, highways, and major employment centers. A rare combination of gated privacy, flexible living space, and timeless style.
Gated Richardson living at its best! This beautifully appointed 4-bedroom, 4-bath home with dedicated office offers an open-concept floor plan, spacious upstairs living area, and exceptional architectural detail. The gourmet kitchen features rich cabinetry, granite countertops, stainless steel appliances, gas cooktop, decorative backsplash, and oversized island overlooking the dining and living areas. Warm wood floors, plantation shutters, abundant natural light, and a cozy fireplace create an inviting atmosphere throughout the main living spaces. The private primary suite and generous secondary bedrooms provide excellent flexibility for family and guests, while the upstairs living area is perfect for a game room, media room, or second lounge. Beautiful brick and stone exterior with distinctive metal roof accents and thoughtfully landscaped front courtyard add impressive curb appeal. Ideally located near shopping, dining, entertainment, highways, and major employment centers. A rare combination of gated privacy, flexible living space, and timeless style.
Dishwasher, Disposal, Gas Range, Gas Water Heater, Microwave
Security System
Gated Community,Smoke Detector(s)
Interior
Built-in Features, Chandelier, Decorative Lighting, Double Vanity, Eat-in Kitchen, Granite Counters, High Speed Internet Available, Kitchen Island, Open Floorplan, Pantry, Vaulted Ceiling(s), Walk-In Closet(s)
Exterior
Roof
Composition
Foundation
Slab
Private Pool
No
Exterior Type
Brick
Lot Description
Corner Lot, Few Trees, Landscaped, Sprinkler System
Garage Size
20 X 20
Parking
Driveway, Garage, Garage Door Opener, Garage Faces Front, Kitchen Level
Parking Space
Garage 2 / Carport 0 / Total Covered 2
Fencing
Fenced,Wood
Porch
Covered,Patio,Rear Porch
Utility
City Sewer,City Water,Community Mailbox,Curbs,Electricity Available,Electricity Connected,Individual Gas Meter,Individual Water Meter,Natural Gas Available
Disclaimer: Lot configuration and dimensions are estimates, not based on personal knowledge and come from a third party (Digital Map Products); therefore, you should not rely on the estimates and perform independent confirmation as to their accuracy
School information is computer generated and may not be accurate or current. Buyer must independently verify and confirm enrollment. Please contact the school district to determine the schools to which this property is zoned.







 Just listed
 Currency converter








 Share
Share


 Erase note
 You currently have no custom folders