[[800]]1406 Fayette St is listed for sale at 624,999. The Residential - Single Family property has 4 bedrooms, 3 Full Bathrooms, 1 Half Bathroom, 2800 square feet, and was built in 2026. The lot size is 6664.68 Square feet.[[500]]NEW CONSTRUCTION PRE-SALE OPPORTUNITY 1406 FAYETTE ST, DALLASIntroducing a distinctive new construction home, now available for pre-sale. Designed with contemporary architecture and thoughtfully planned living spaces, this two-story residence offers approximately 2,800 sq. ft., 4 bedrooms, and an attached 2-car garage.The centerpiece is the dramatic open-to-below living room, with an approximately 20-foot ceiling height, abundant natural light, and an upstairs gallery overlooking the main living area. The open-concept layout connects the living room, kitchen, and dining space, creating an inviting setting for everyday living and entertaining.The planned kitchen features a generous island, pantry, and a sleek contemporary design. Sliding glass doors connect the dining area to a covered rear patio for an easy indoor-outdoor flow.A rare dual-primary-bedroom layout provides flexibility, with one primary suite downstairs and another upstairs. The second level also includes additional bedrooms, bathrooms, laundry, and access to a private balcony from the upstairs primary suite.The proposed design palette blends warm wood tones, refined stone-inspired surfaces, contemporary lighting, and clean modern finishes. Outside, the striking gabled roofline, contrasting exterior materials, black-framed windows, and fenced yard give this home strong architectural character.Secure your home during construction and inquire about available finish selections, subject to builder approval and construction progres
NEW CONSTRUCTION PRE-SALE OPPORTUNITY 1406 FAYETTE ST, DALLAS
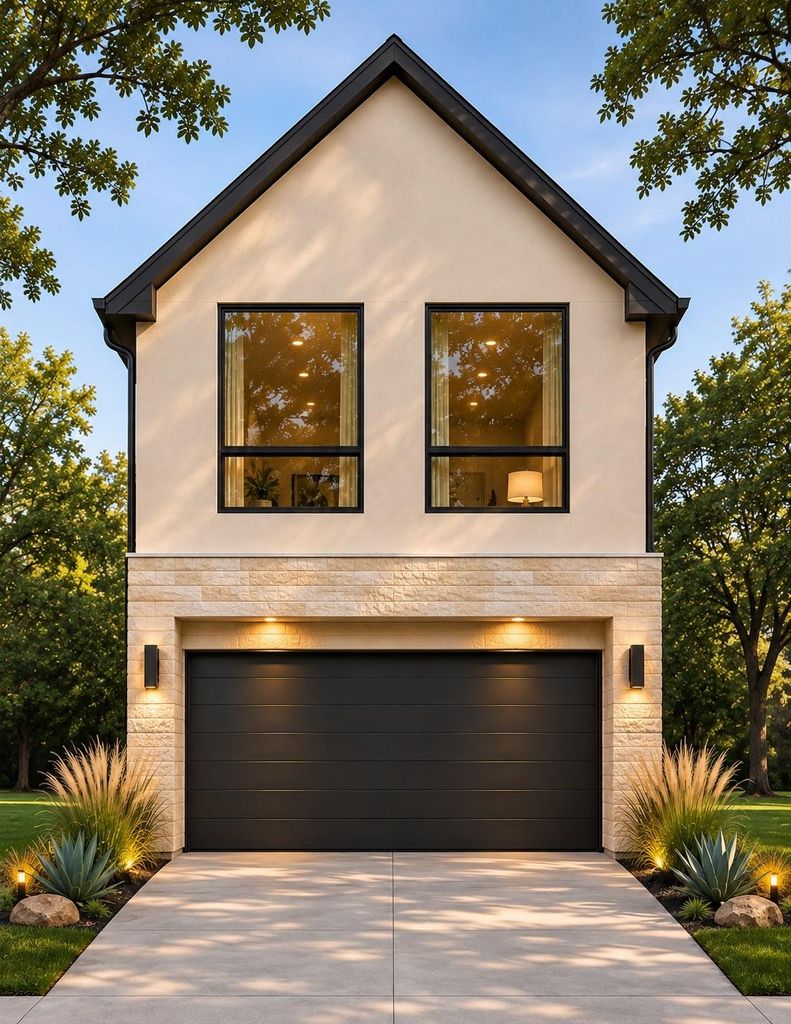
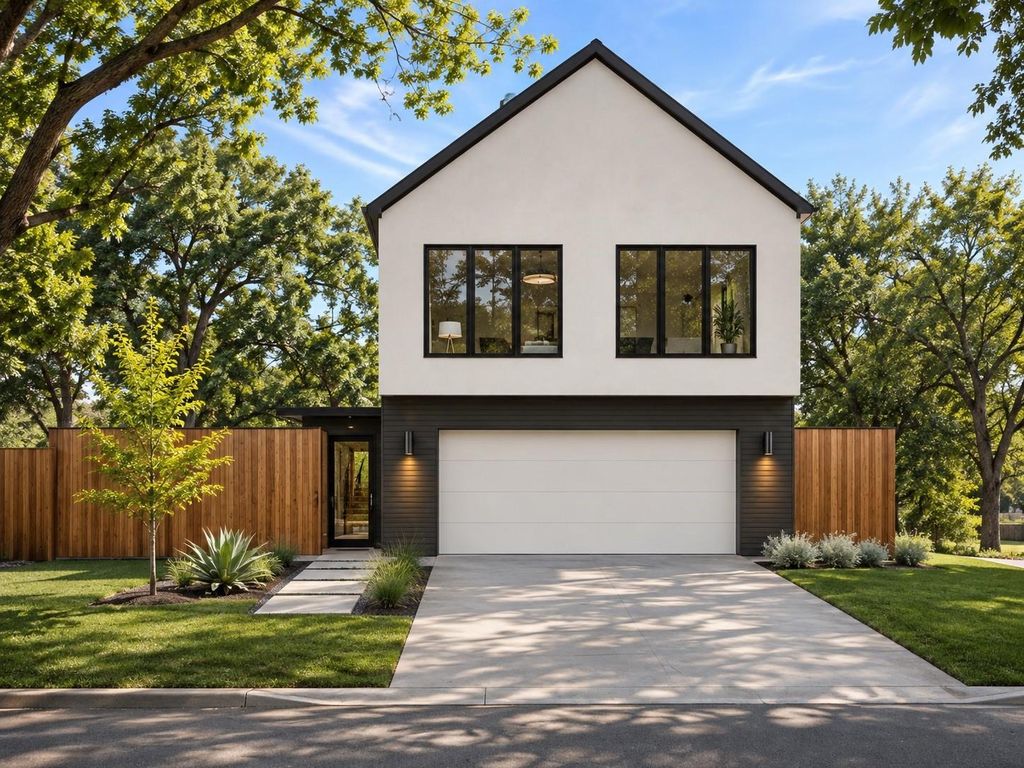
Introducing a distinctive new construction home, now available for pre-sale. Designed with contemporary architecture and thoughtfully planned living spaces, this two-story residence offers approximately 2,800 sq. ft., 4 bedrooms, and an attached 2-car garage.
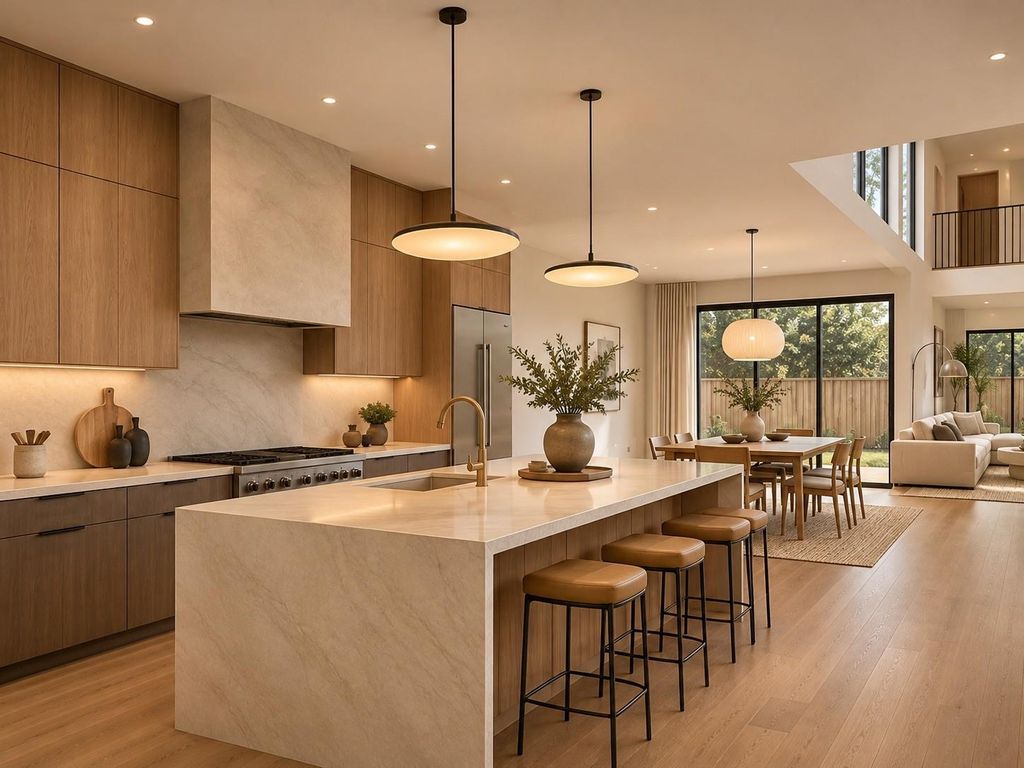
The centerpiece is the dramatic open-to-below living room, with an approximately 20-foot ceiling height, abundant natural light, and an upstairs gallery overlooking the main living area. The open-concept layout connects the living room, kitchen, and dining space, creating an inviting setting for everyday living and entertaining.
The planned kitchen features a generous island, pantry, and a sleek contemporary design. Sliding glass doors connect the dining area to a covered rear patio for an easy indoor-outdoor flow.
A rare dual-primary-bedroom layout provides flexibility, with one primary suite downstairs and another upstairs. The second level also includes additional bedrooms, bathrooms, laundry, and access to a private balcony from the upstairs primary suite.
The proposed design palette blends warm wood tones, refined stone-inspired surfaces, contemporary lighting, and clean modern finishes. Outside, the striking gabled roofline, contrasting exterior materials, black-framed windows, and fenced yard give this home strong architectural character.
Secure your home during construction and inquire about available finish selections, subject to builder approval and construction progress.
Property under construction. Renderings are conceptual. Plans, finishes, dimensions, completion dates, and customization options are subject to change. Buyer and buyer’s agent to verify all information.
Disclaimer: Lot configuration and dimensions are estimates, not based on personal knowledge and come from a third party (Digital Map Products); therefore, you should not rely on the estimates and perform independent confirmation as to their accuracy
School information is computer generated and may not be accurate or current. Buyer must independently verify and confirm enrollment. Please contact the school district to determine the schools to which this property is zoned.







 Just listed
 Currency converter





 Share


 Erase note
 You currently have no custom folders