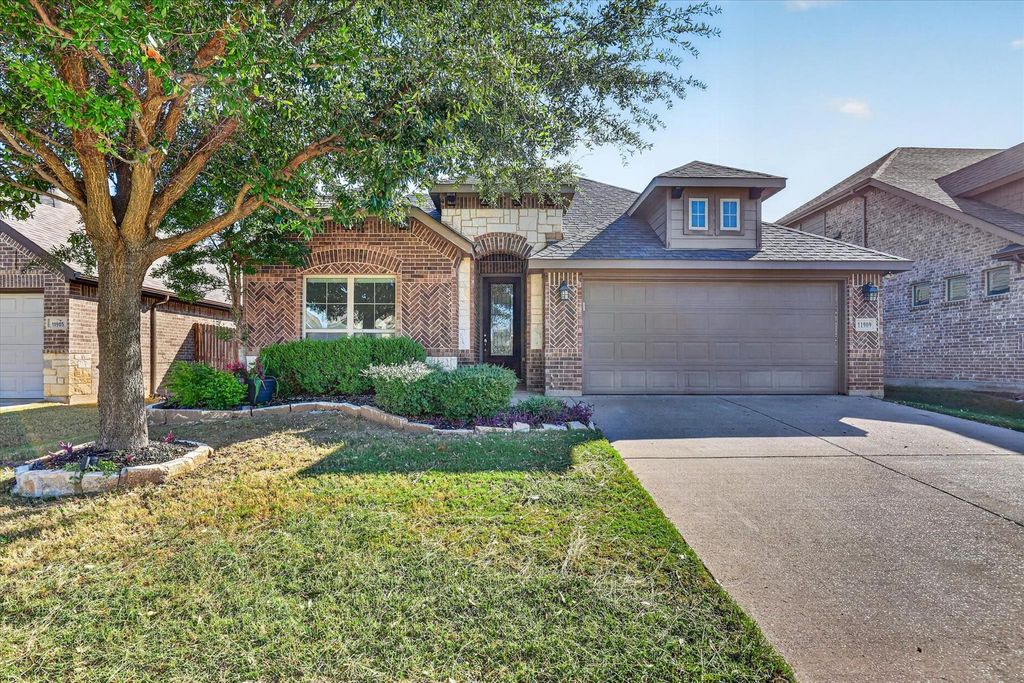
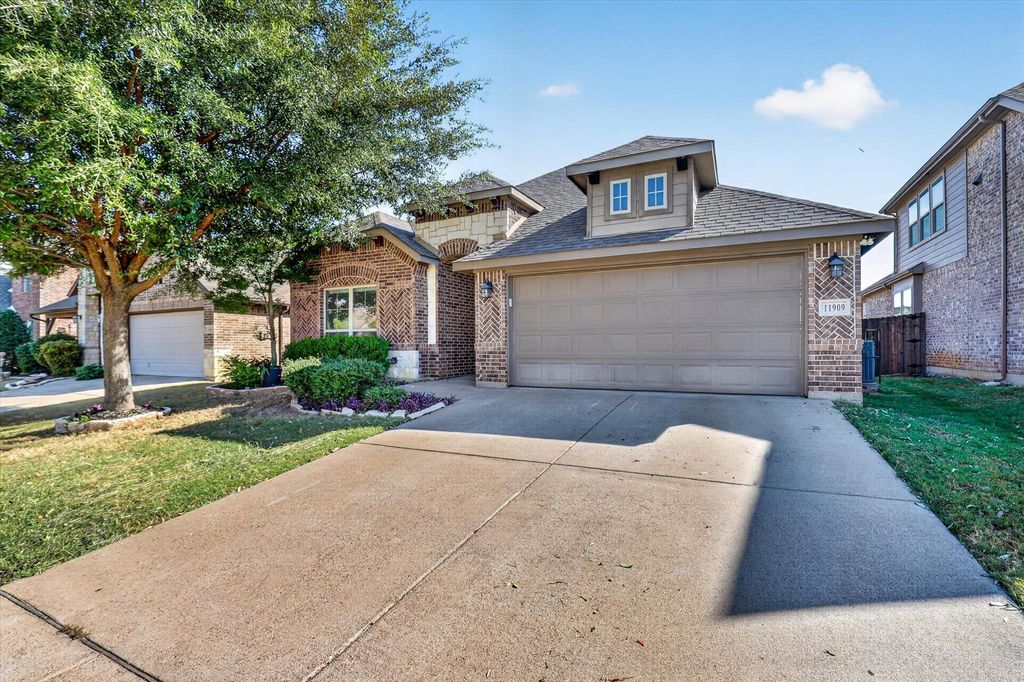
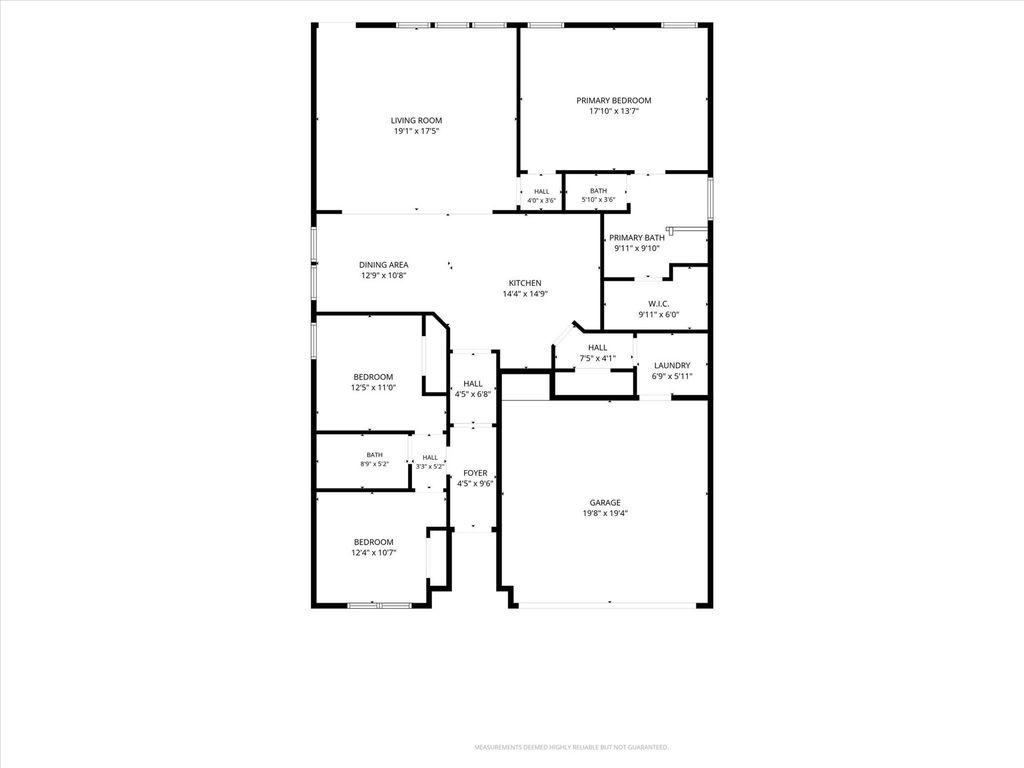
[[800]]11909 Bexley Dr is listed for sale at 325,000. The Residential - Single Family property has 3 bedrooms, 2 Full Bathrooms, 1724 square feet, and was built in 2015. The lot size is 5662.8 Square feet.[[500]]This thoughtfully designed John Houston-built single-story home in Burleson offers 1,724 square feet of comfortable living space with three bedrooms and two bathrooms. Located in the Ashford Park subdivision, the residence welcomes you with handsome stone accents, carefully tended landscaping, and a graceful entry that opens into an expansive, light-filled living area. The open-concept floor plan creates natural flow between the living room and kitchen, where a generous granite-topped island serves as the heart of the home. Stainless steel appliances, stylish cabinetry, and a convenient pantry complete the space, making everyday routines feel effortless. Just beyond, the primary suite provides a peaceful retreat, featuring a bright primary bath with dual sinks, garden tub, separate shower, and an oversized walk-in closet. Fresh paint and new carpet throughout ensure the home feels truly move-in ready. Located within a short distance of the community pool, the property sits in a convenient spot with schools, shopping, and entertainment options nearby, all while remaining free of city taxes.
This thoughtfully designed John Houston-built single-story home in Burleson offers 1,724 square feet of comfortable living space with three bedrooms and two bathrooms. Located in the Ashford Park subdivision, the residence welcomes you with handsome stone accents, carefully tended landscaping, and a graceful entry that opens into an expansive, light-filled living area. The open-concept floor plan creates natural flow between the living room and kitchen, where a generous granite-topped island serves as the heart of the home. Stainless steel appliances, stylish cabinetry, and a convenient pantry complete the space, making everyday routines feel effortless. Just beyond, the primary suite provides a peaceful retreat, featuring a bright primary bath with dual sinks, garden tub, separate shower, and an oversized walk-in closet. Fresh paint and new carpet throughout ensure the home feels truly move-in ready. Located within a short distance of the community pool, the property sits in a convenient spot with schools, shopping, and entertainment options nearby, all while remaining free of city taxes.
Disclaimer: Lot configuration and dimensions are estimates, not based on personal knowledge and come from a third party (Digital Map Products); therefore, you should not rely on the estimates and perform independent confirmation as to their accuracy
School information is computer generated and may not be accurate or current. Buyer must independently verify and confirm enrollment. Please contact the school district to determine the schools to which this property is zoned.







 Just listed
 Currency converter





 Share


 Erase note
 You currently have no custom folders