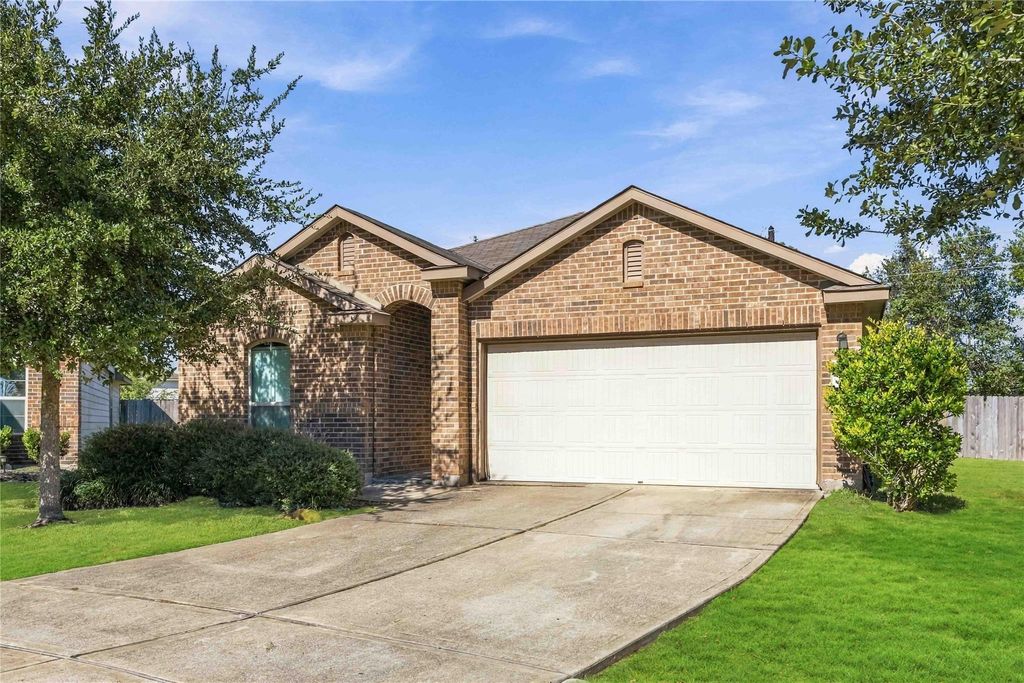
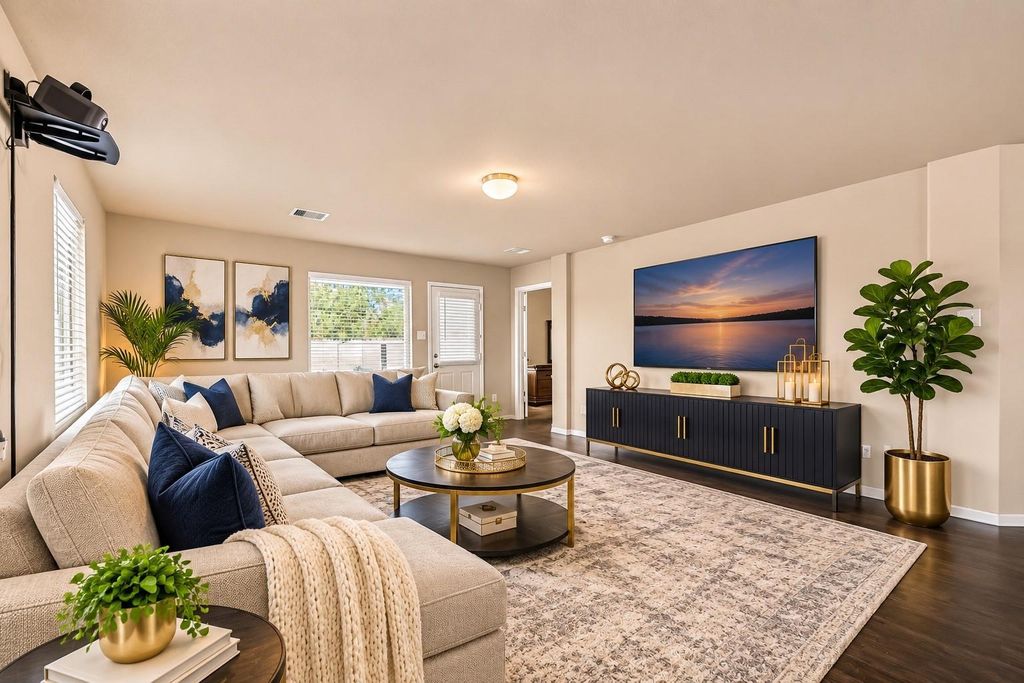
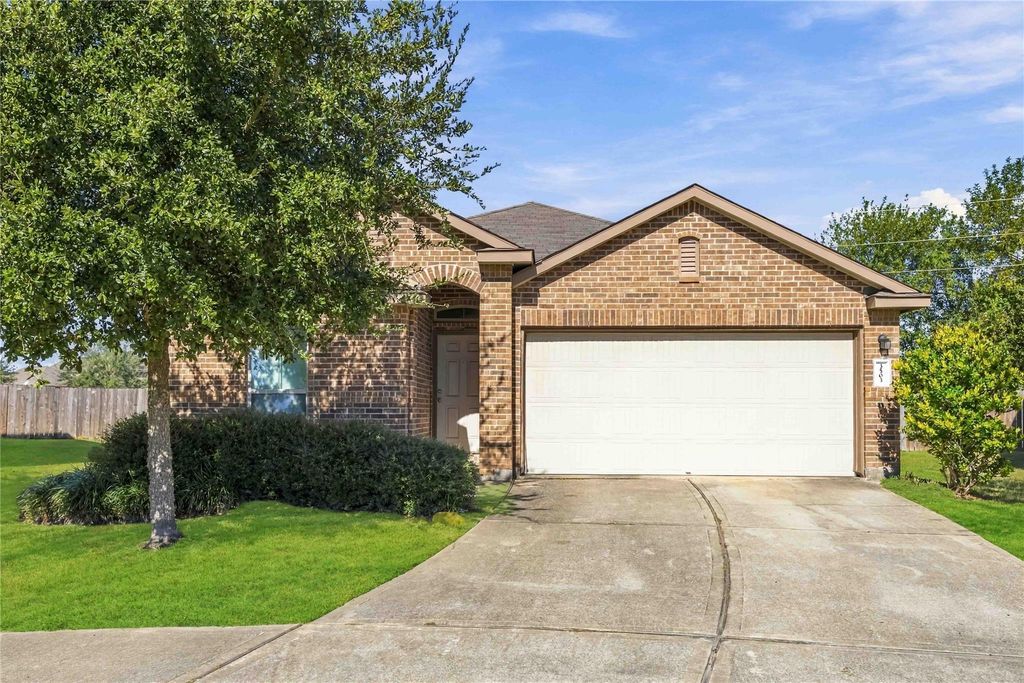
[[800]]3503 Wigeon Ridge Ln is listed for sale at 259,900. The Single-Family property has 4 bedrooms, 2 Full Bathrooms, 1913 square feet, and was built in 2014. The lot size is 8654 Square feet.[[500]]Welcome to this charming 4-bedroom, 2-bath home situated on a spacious cul-de-sac lot in Brunswick Lakes! Offering 1,913 square feet of living space, this traditional-style home features an open floor plan that seamlessly connects the kitchen and living areas, creating an inviting space for everyday living and entertaining. The primary bedroom includes a walk-in closet, while the generously sized backyard provides plenty of room for outdoor gatherings, gardening, or creating your own outdoor retreat. Conveniently located near shopping, dining, parks, and medical facilities, with easy access to Beltway 8 and Highway 288 for commuting to the Texas Medical Center and other Houston destinations. With four bedrooms, a functional layout, and an 8,654-square-foot lot, this home offers an opportunity to enjoy comfortable living with room to make it your own. Schedule your private showing today!
Welcome to this charming 4-bedroom, 2-bath home situated on a spacious cul-de-sac lot in Brunswick Lakes! Offering 1,913 square feet of living space, this traditional-style home features an open floor plan that seamlessly connects the kitchen and living areas, creating an inviting space for everyday living and entertaining. The primary bedroom includes a walk-in closet, while the generously sized backyard provides plenty of room for outdoor gatherings, gardening, or creating your own outdoor retreat. Conveniently located near shopping, dining, parks, and medical facilities, with easy access to Beltway 8 and Highway 288 for commuting to the Texas Medical Center and other Houston destinations. With four bedrooms, a functional layout, and an 8,654-square-foot lot, this home offers an opportunity to enjoy comfortable living with room to make it your own. Schedule your private showing today!
Disclaimer: Lot configuration and dimensions are estimates, not based on personal knowledge and come from a third party (Digital Map Products); therefore, you should not rely on the estimates and perform independent confirmation as to their accuracy
School information is computer generated and may not be accurate or current. Buyer must independently verify and confirm enrollment. Please contact the school district to determine the schools to which this property is zoned.







 Just listed
 Currency converter


 Share


 Erase note
 You currently have no custom folders