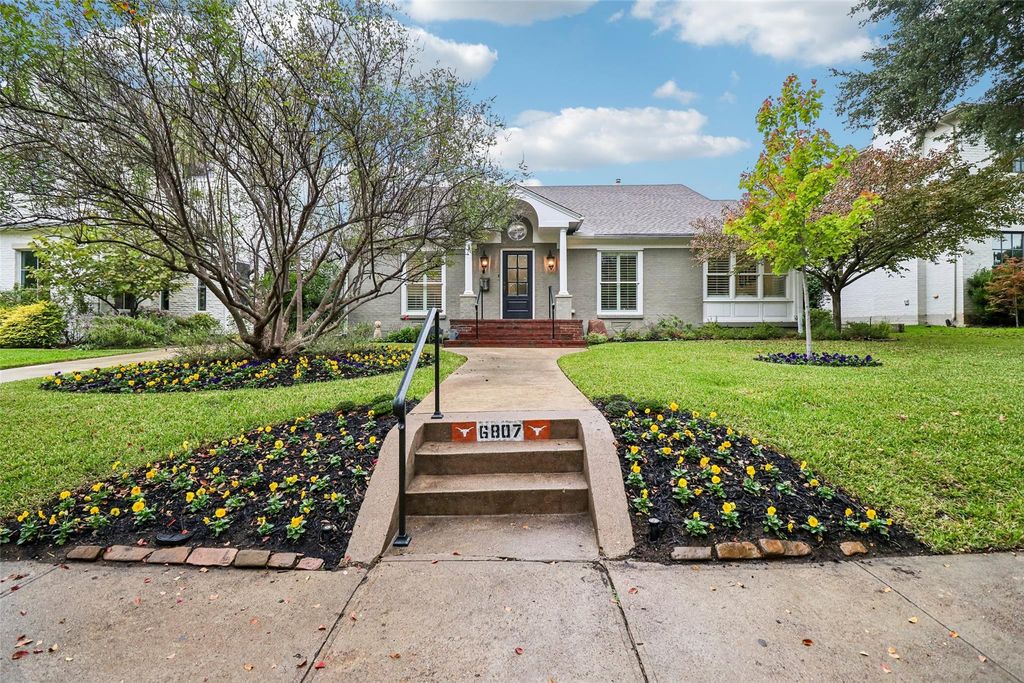
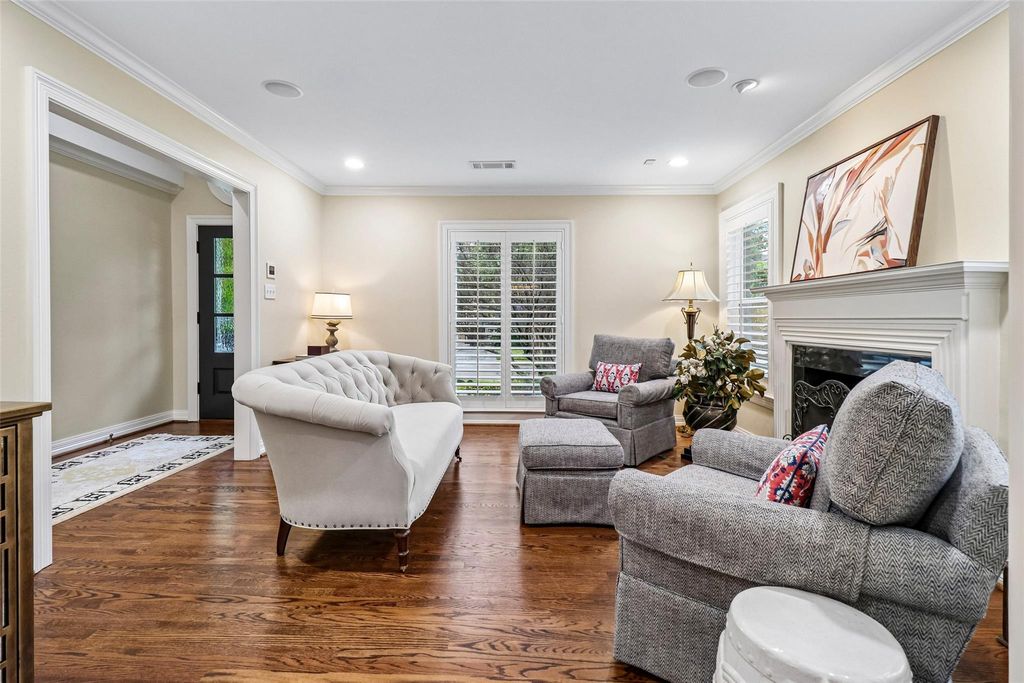
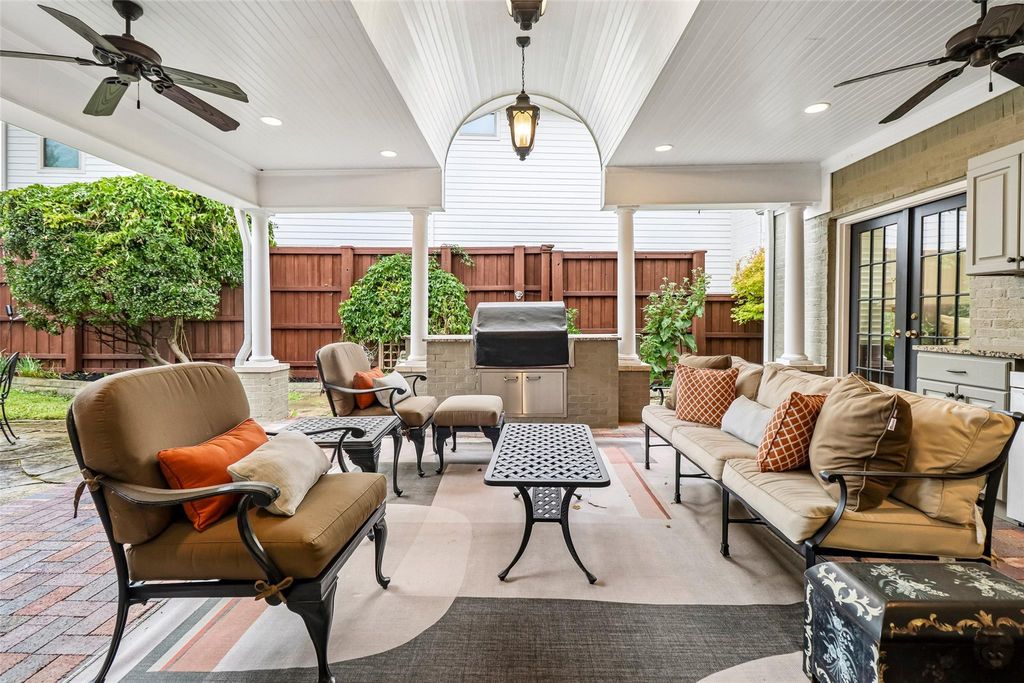
[[800]]6807 Northridge Dr is listed for sale at 1,799,999. The Residential - Single Family property has 4 bedrooms, 3 Full Bathrooms, 3891 square feet, and was built in 1947. The lot size is 9408.96 Square feet.[[500]]Beautifully appointed and thoughtfully designed, this 4 bedroom, 3 bath Lakewood home offers timeless character, exceptional entertaining spaces, and the convenience of a predominantly single-story floor plan. Rich hardwood floors, extensive crown molding, custom cabinetry, and elegant architectural details create a warm and inviting atmosphere throughout. Formal living and dining rooms welcome you at the front of the home, while the spacious family room opens seamlessly to a beautifully designed kitchen featuring contrasting cabinetry, an oversized island with seating, granite countertops, professional-style range, farmhouse sink, beverage refrigerator, and an impressive walk-in pantry with extensive built-in storage. The primary suite offers a private retreat with a spacious ensuite bath featuring a classic clawfoot soaking tub, oversized glass-enclosed shower, and separate walk-in closets. Three bedrooms are conveniently located on the main level, while an oversized fourth bedroom and full bath upstairs provide an ideal guest suite or flexible living space. Designed for effortless indoor-outdoor entertaining, the expansive 17-by-20-foot covered patio is a true extension of the home, complete with a built-in outdoor kitchen, generous seating area, ceiling fans, and charming architectural details. French doors connect the interior living spaces to this exceptional outdoor retreat, creating a natural flow for gatherings of any size. A rear-entry two-car garage completes this thoughtfully designed prope
Beautifully appointed and thoughtfully designed, this 4 bedroom, 3 bath Lakewood home offers timeless character, exceptional entertaining spaces, and the convenience of a predominantly single-story floor plan. Rich hardwood floors, extensive crown molding, custom cabinetry, and elegant architectural details create a warm and inviting atmosphere throughout. Formal living and dining rooms welcome you at the front of the home, while the spacious family room opens seamlessly to a beautifully designed kitchen featuring contrasting cabinetry, an oversized island with seating, granite countertops, professional-style range, farmhouse sink, beverage refrigerator, and an impressive walk-in pantry with extensive built-in storage. The primary suite offers a private retreat with a spacious ensuite bath featuring a classic clawfoot soaking tub, oversized glass-enclosed shower, and separate walk-in closets. Three bedrooms are conveniently located on the main level, while an oversized fourth bedroom and full bath upstairs provide an ideal guest suite or flexible living space. Designed for effortless indoor-outdoor entertaining, the expansive 17-by-20-foot covered patio is a true extension of the home, complete with a built-in outdoor kitchen, generous seating area, ceiling fans, and charming architectural details. French doors connect the interior living spaces to this exceptional outdoor retreat, creating a natural flow for gatherings of any size. A rear-entry two-car garage completes this thoughtfully designed property. Offering a rare combination of traditional elegance, functional living spaces, and exceptional outdoor amenities, this home captures the charm and lifestyle that make Lakewood one of Dallas' most sought-after neighborhoods.
Disclaimer: Lot configuration and dimensions are estimates, not based on personal knowledge and come from a third party (Digital Map Products); therefore, you should not rely on the estimates and perform independent confirmation as to their accuracy
School information is computer generated and may not be accurate or current. Buyer must independently verify and confirm enrollment. Please contact the school district to determine the schools to which this property is zoned.







 Just listed
 Currency converter


 Share


 Erase note
 You currently have no custom folders