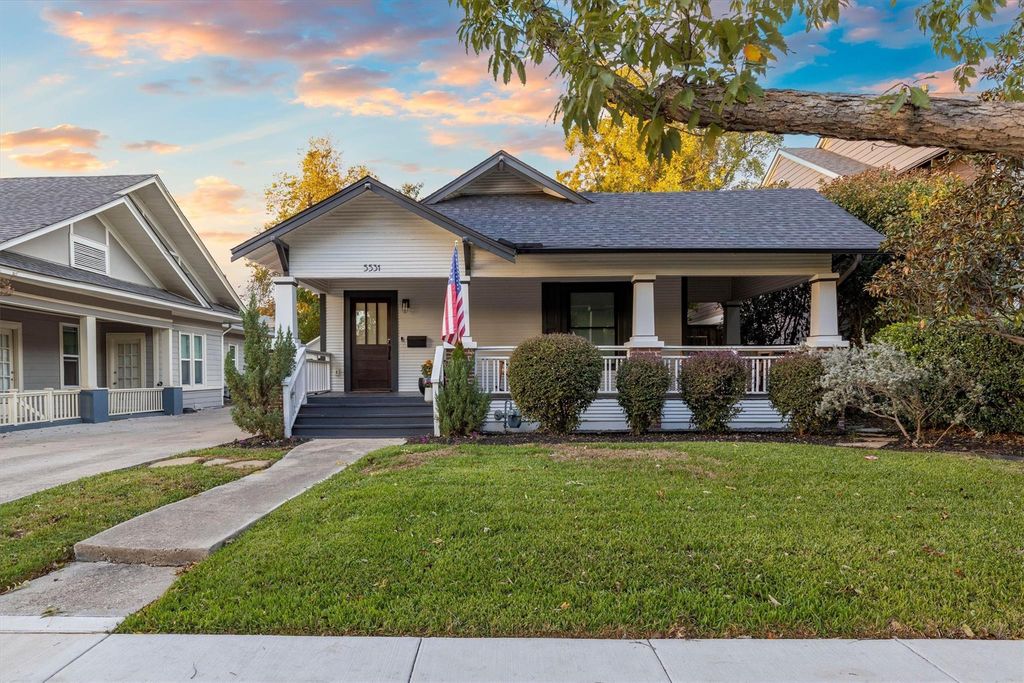
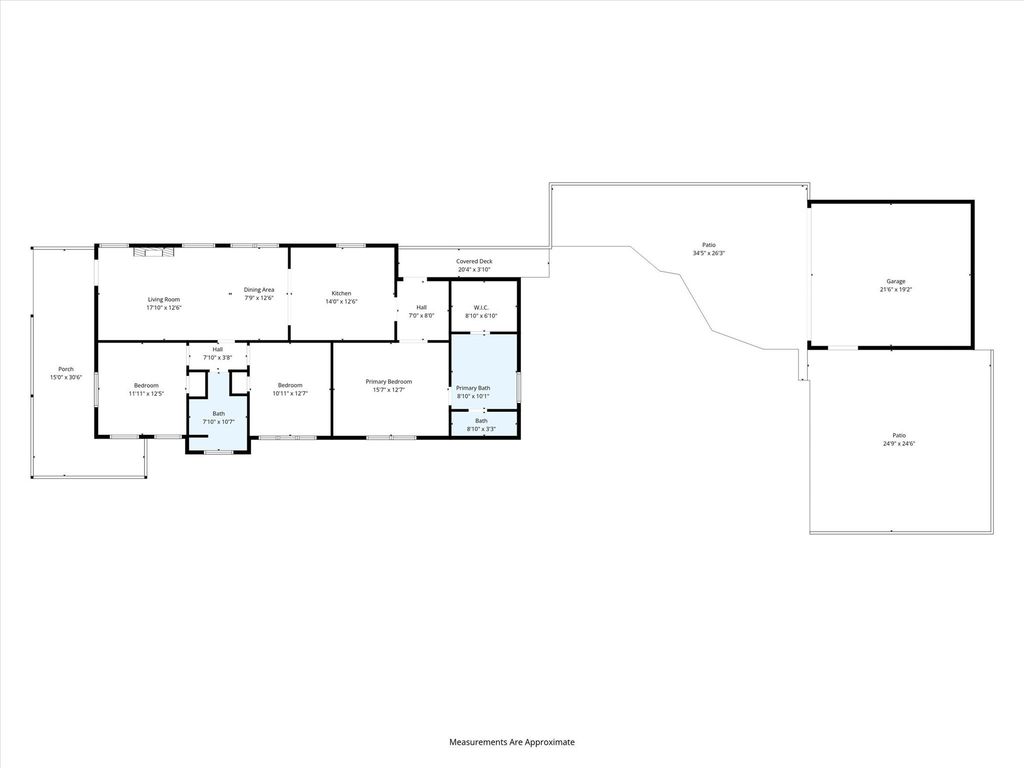
[[800]]5531 Willis Ave is listed for sale at 875,000. The Residential - Single Family property has 3 bedrooms, 2 Full Bathrooms, 1453 square feet, and was built in 1923. The lot size is 7797.24 Square feet.[[500]]Welcome to 5531 Willis Avenue, a beautifully renovated Craftsman that perfectly blends timeless character with elevated modern living in the highly sought-after Vickery Place neighborhood. From the inviting oversized front porch to the thoughtfully updated interiors, this home offers the charm, functionality, and lifestyle that make East Dallas so special. Inside, youll find gorgeous hardwood floors, custom cabinetry, designer-inspired finishes, and a beautifully appointed kitchen featuring premium Thermador appliances. The thoughtfully designed floor plan maximizes every space, while the spacious primary suite provides a relaxing retreat. One of the homes standout features is its exceptional outdoor presence, featuring a large, welcoming front porch perfect for morning coffee, relaxing evenings, and enjoying the neighborhoods charming tree-lined streets. The expansive 7,797-square-foot lot offers additional outdoor space and endless possibilities, while the detached two-car garage provides a highly desirable convenience thats increasingly hard to find in this area. Ideally located in the heart of Vickery Place, enjoy easy walking access to Greenville Avenue, Knox-Henderson, Uptown, neighborhood parks, restaurants, and shopping.A rare opportunity to own a beautifully updated Craftsman with timeless curb appeal, a welcoming front porch, an oversized lot, and a detached two-car garage in one of Dallass most desirable neighborhoods.
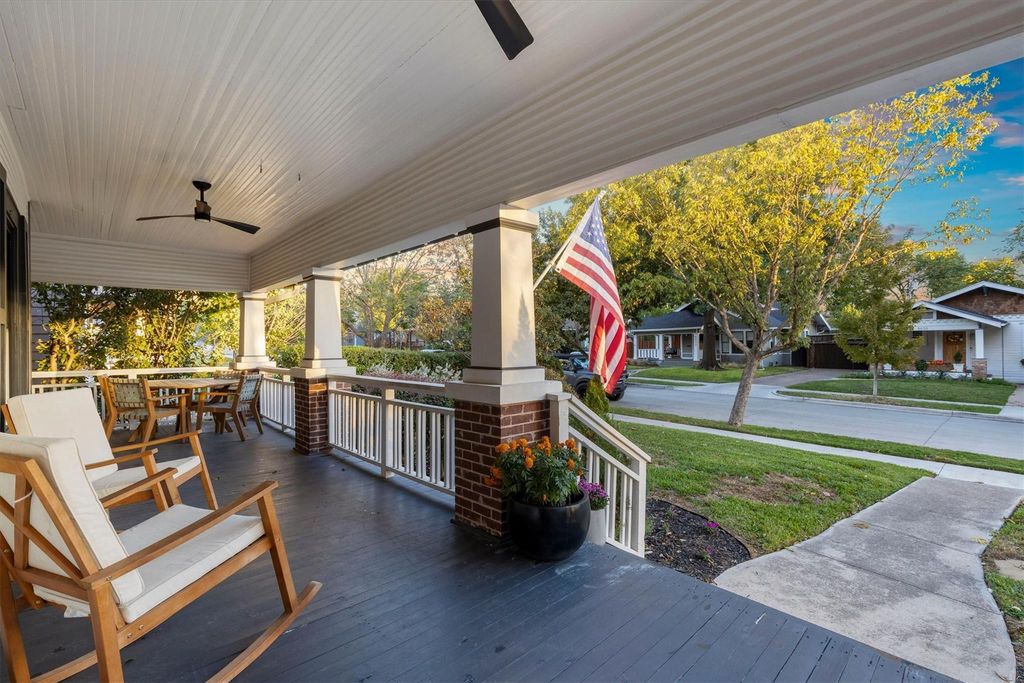
Welcome to 5531 Willis Avenue, a beautifully renovated Craftsman that perfectly blends timeless character with elevated modern living in the highly sought-after Vickery Place neighborhood. From the inviting oversized front porch to the thoughtfully updated interiors, this home offers the charm, functionality, and lifestyle that make East Dallas so special. Inside, you’ll find gorgeous hardwood floors, custom cabinetry, designer-inspired finishes, and a beautifully appointed kitchen featuring premium Thermador appliances. The thoughtfully designed floor plan maximizes every space, while the spacious primary suite provides a relaxing retreat. One of the home’s standout features is its exceptional outdoor presence, featuring a large, welcoming front porch perfect for morning coffee, relaxing evenings, and enjoying the neighborhood’s charming tree-lined streets. The expansive 7,797-square-foot lot offers additional outdoor space and endless possibilities, while the detached two-car garage provides a highly desirable convenience that’s increasingly hard to find in this area. Ideally located in the heart of Vickery Place, enjoy easy walking access to Greenville Avenue, Knox-Henderson, Uptown, neighborhood parks, restaurants, and shopping.
A rare opportunity to own a beautifully updated Craftsman with timeless curb appeal, a welcoming front porch, an oversized lot, and a detached two-car garage in one of Dallas’s most desirable neighborhoods.
Disclaimer: Lot configuration and dimensions are estimates, not based on personal knowledge and come from a third party (Digital Map Products); therefore, you should not rely on the estimates and perform independent confirmation as to their accuracy
School information is computer generated and may not be accurate or current. Buyer must independently verify and confirm enrollment. Please contact the school district to determine the schools to which this property is zoned.







 Currency converter


 Share


 Erase note
 You currently have no custom folders