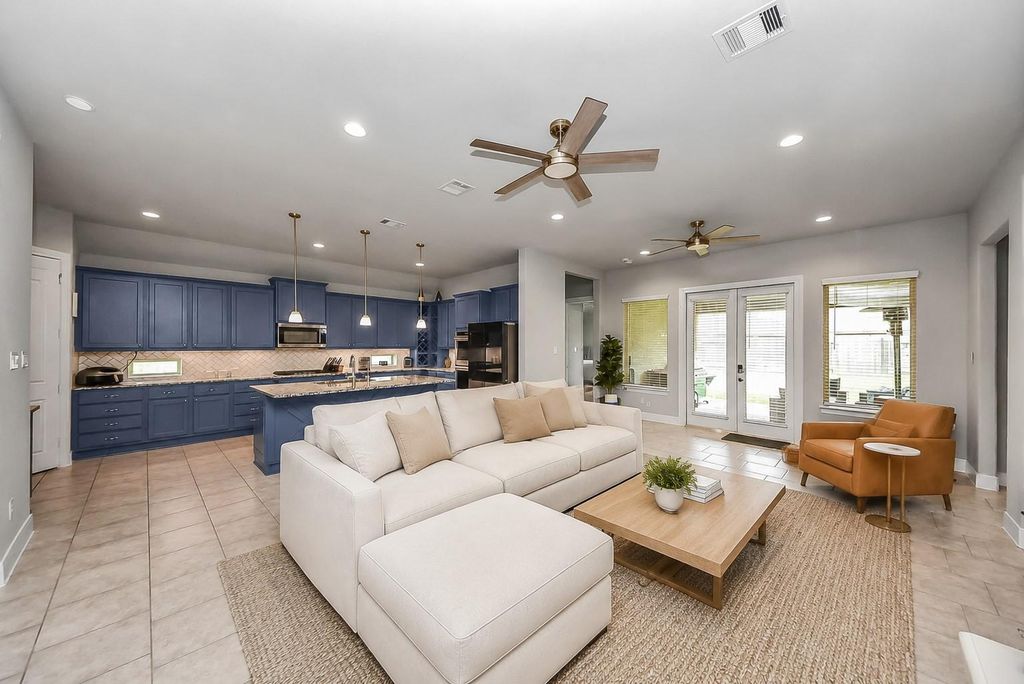
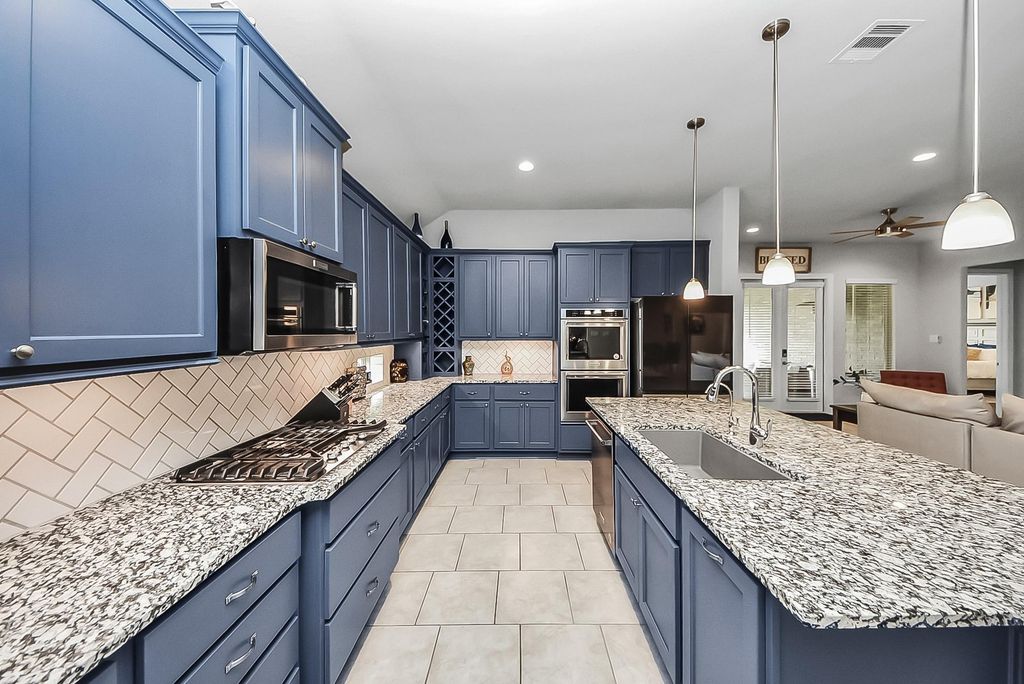
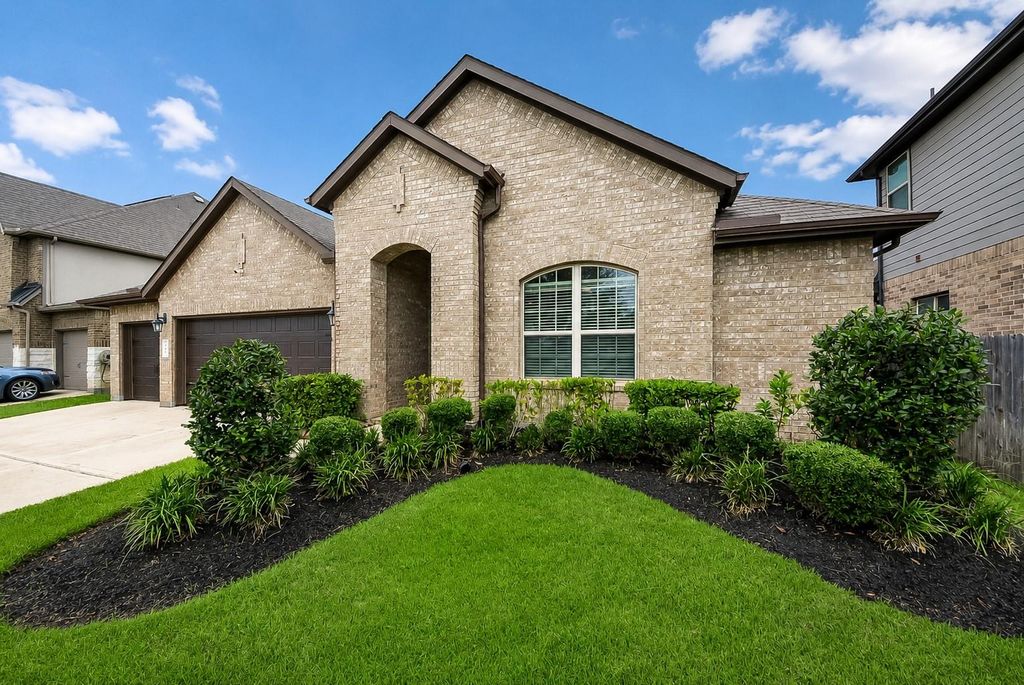
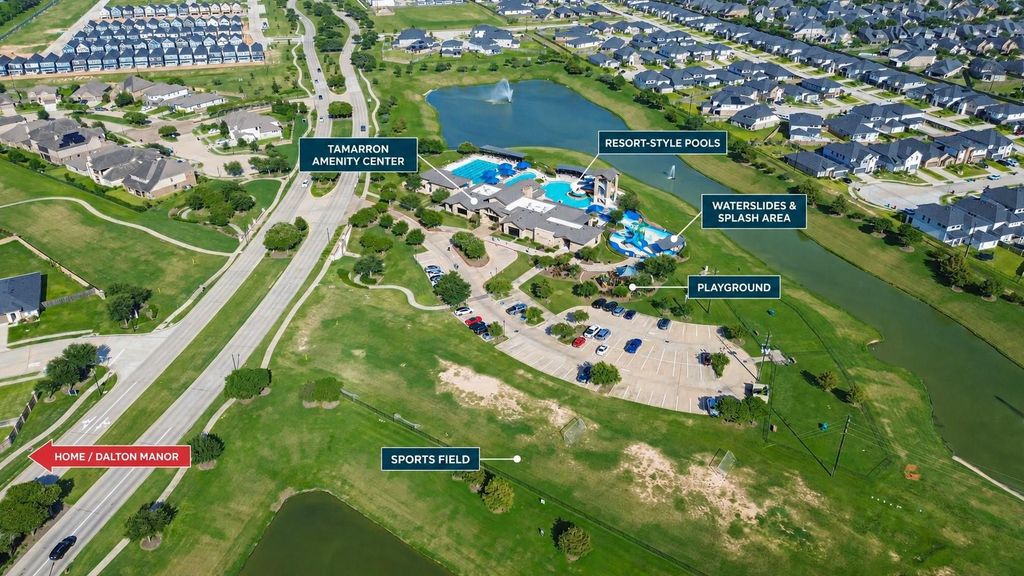
[[800]]3510 Hampton Landing Ct is listed for sale at 499,900. The Single-Family property has 4 bedrooms, 3 Full Bathrooms, 1 Half Bathroom, 2684 square feet, and was built in 2020. The lot size is 9371 Square feet.[[500]]OWNED SOLAR PANELS, whole-home portable generator, water softener, and a versatile air-conditioned flex room! Beautifully remodeled and move-in ready, this exceptional one-story Emerald Home offers 4 bedrooms and 3.5 baths on a quiet cul-de-sac in gated Dalton Manor. Highlights include a fully remodeled kitchen and bathrooms, designer-accented island, refaced fireplace, fresh interior paint, laminate bedroom flooring, and tile throughout the main living areas. The original 3-car garage has been thoughtfully converted into a spacious 2-car garage with extended golf-cart-size storage, plus an insulated flex room with keyed entryperfect for an office, gym, hobby room, or secure storage. Enjoy the covered patio and Tamarrons resort-style pools, fitness center, parks, trails, and playgrounds!
This reflects a seller’s willingness to consider a concession/contribution toward a buyer’s expenses but is not a guarantee. Buyer and seller may negotiate a contribution, if any, in relation to the purchase contract. Any contribution from the seller may be used by the buyer at their discretion for items like closing costs, repair expenses, interest rate buy-down, etc.
Seller May Contribute to Buyer Expenses.
Explanation ↓
This reflects a seller’s willingness to consider a concession/contribution toward a buyer’s expenses but is not a guarantee. Buyer and seller may negotiate a contribution, if any, in relation to the purchase contract. Any contribution from the seller may be used by the buyer at their discretion for items like closing costs, repair expenses, interest rate buy-down, etc.
OWNED SOLAR PANELS, whole-home portable generator, water softener, and a versatile air-conditioned flex room! Beautifully remodeled and move-in ready, this exceptional one-story Emerald Home offers 4 bedrooms and 3.5 baths on a quiet cul-de-sac in gated Dalton Manor. Highlights include a fully remodeled kitchen and bathrooms, designer-accented island, refaced fireplace, fresh interior paint, laminate bedroom flooring, and tile throughout the main living areas. The original 3-car garage has been thoughtfully converted into a spacious 2-car garage with extended golf-cart-size storage, plus an insulated flex room with keyed entry—perfect for an office, gym, hobby room, or secure storage. Enjoy the covered patio and Tamarron’s resort-style pools, fitness center, parks, trails, and playgrounds!
Full Secondary Bathroom Down, Primary Bath: Double Sinks, Primary Bath: Jetted Tub, Primary Bath: Separate Shower, Secondary Bath(s): Tub/Shower Combo
Bedroom Description
All Bedrooms Down,En-Suite Bath,Walk-In Closet
Kitchen Description
Breakfast Bar,Island w/o Cooktop,Kitchen open to Family Room,Pantry,Soft Closing Cabinets,Soft Closing Drawers,Under Cabinet Lighting
Room Description
1 Living Area, Butlers Pantry, Home Office/Study, Kitchen/Dining Combo, Living Area - 1st Floor, Living/Dining Combo, Utility Room in Garage
Cooling
Central Electric
Heating
Central Gas
Connections
Gas Dryer Connections, Washer Connections
Compactor
No
Dishwasher
Yes
Disposal
Yes
Ice Maker
No
Microwave
Yes
Oven
Convection Oven
Range
Gas Cooktop
Energy Feature
Attic Fan, Attic Vents, Ceiling Fans, Digital Program Thermostat, Energy Star Appliances, Energy Star/CFL/LED Lights, Generator, High-Efficiency HVAC, Insulated/Low-E windows, Insulation - Blown Cellulose, Solar PV Electric Panels, Tankless/On-Demand H2O Heater
Interior
Fire/Smoke Alarm, High Ceiling, Water Softener - Owned
Disclaimer: Lot configuration and dimensions are estimates, not based on personal knowledge and come from a third party (Digital Map Products); therefore, you should not rely on the estimates and perform independent confirmation as to their accuracy
School information is computer generated and may not be accurate or current. Buyer must independently verify and confirm enrollment. Please contact the school district to determine the schools to which this property is zoned.









 Just listed
 Currency converter







 Share
Share


 Erase note
 You currently have no custom folders