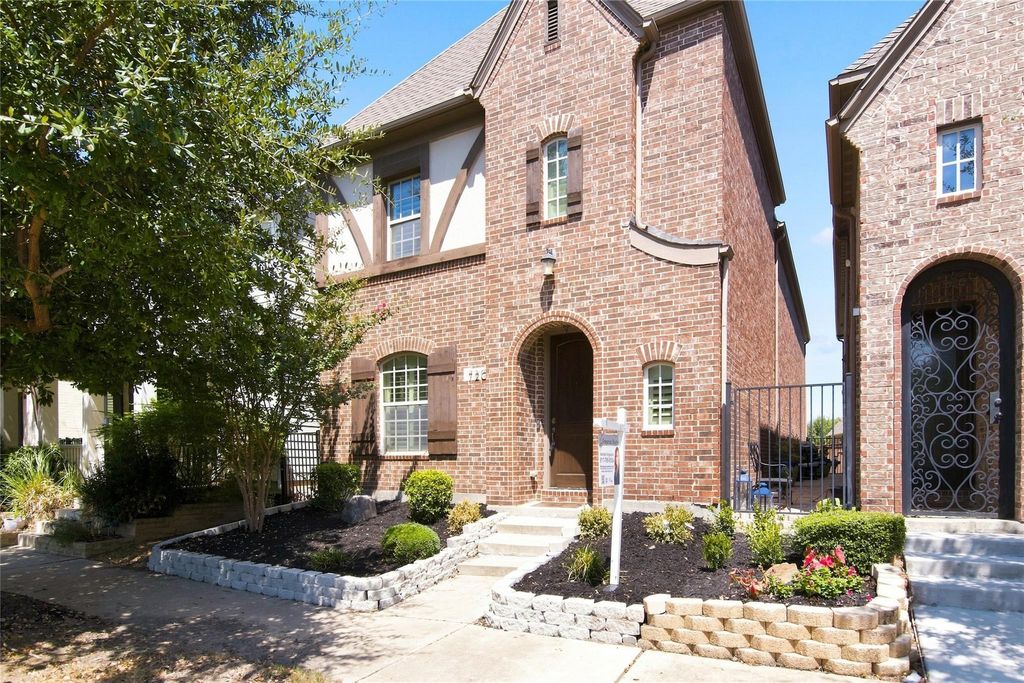
[[800]]720 Northwood Dr is listed for sale at 709,000. The Residential - Single Family property has 3 bedrooms, 2 Full Bathrooms, 1 Half Bathroom, 2269 square feet, and was built in 2014. The lot size is 3005.64 Square feet.[[500]]Lakeside development is an iconic walkable community, with green spaces tucked into each little neighborhood. European lifestyle oasis, on the North Shore of Lake Grapevine. Enjoy easy access to miles of hiking and bike trails, plus being only minutes from DFW Airport.Meticulously maintained 3-bedroom, 2.5-bathroom, 2 car garage home. The first floor is an open concept with an office off the entryway, living, dining, kitchen in the center of the home with rear garage through the alley access. Kitchen features stainless steel appliances, gas cooking, plentiful storage, and granite counters - all centered around a large island ideal for prep space and fun filled entertaining. Living room has an expansive wall of windows that flood the space with natural light. Three bedrooms upstairs, with the primary bedroom boasting a private balcony. Updated lighting, hardwood floors, ceramic tile in wet areas, and fresh carpet on the stairs and upstairs, 2-inch blinds, outdoor entertaining area side patio, with plumbed outdoor gas grill. Feel like youre on vacation as you enjoy super easy walking distance to restaurants, shops, a movie house, concerts, and spectacular sunset view over the lake Grapevine at nearby park.
Lakeside development is an iconic walkable community, with green spaces tucked into each little neighborhood. European lifestyle oasis, on the North Shore of Lake Grapevine. Enjoy easy access to miles of hiking and bike trails, plus being only minutes from DFW Airport.
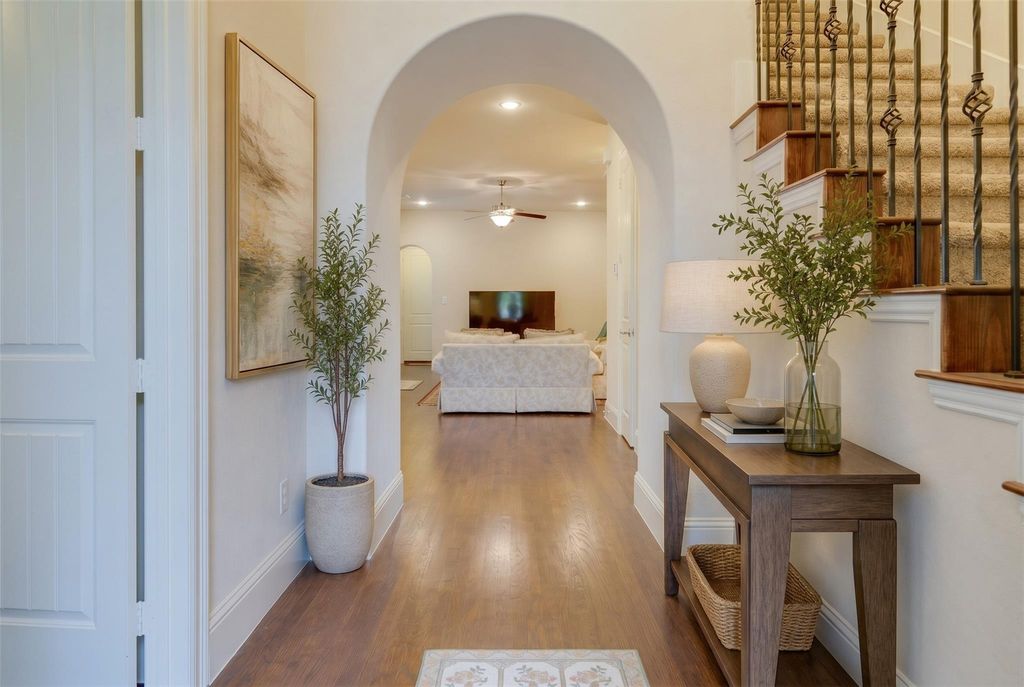
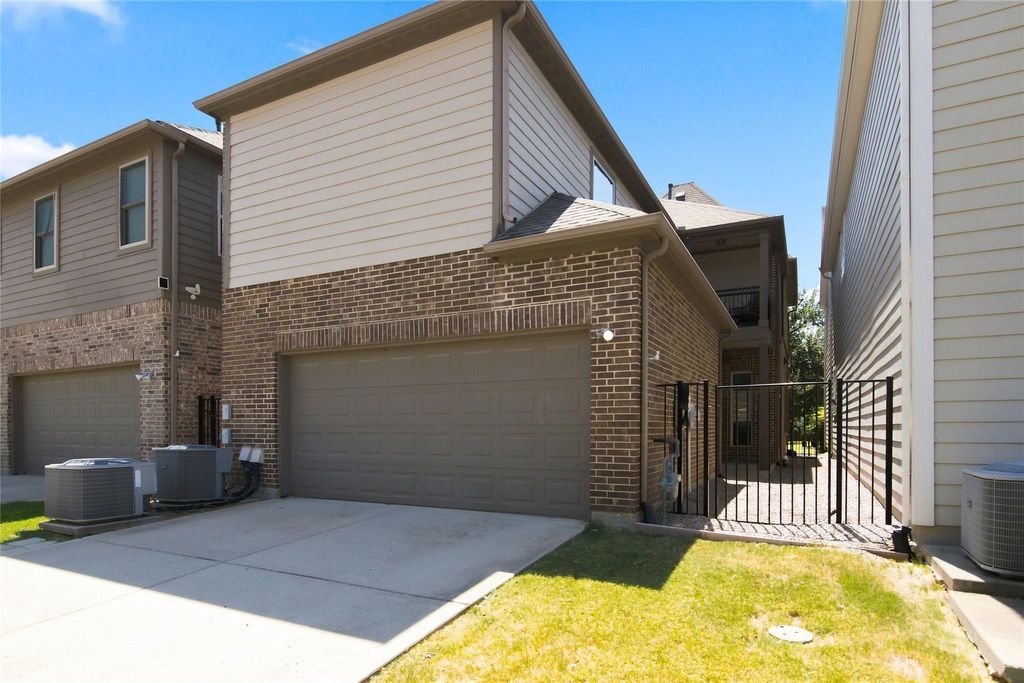
Meticulously maintained 3-bedroom, 2.5-bathroom, 2 car garage home. The first floor is an open concept with an office off the entryway, living, dining, kitchen in the center of the home with rear garage through the alley access. Kitchen features stainless steel appliances, gas cooking, plentiful storage, and granite counters - all centered around a large island ideal for prep space and fun filled entertaining. Living room has an expansive wall of windows that flood the space with natural light. Three bedrooms upstairs, with the primary bedroom boasting a private balcony. Updated lighting, hardwood floors, ceramic tile in wet areas, and fresh carpet on the stairs and upstairs, 2-inch blinds, outdoor entertaining area side patio, with plumbed outdoor gas grill. Feel like you're on vacation as you enjoy super easy walking distance to restaurants, shops, a movie house, concerts, and spectacular sunset view over the lake Grapevine at nearby park.
Disclaimer: Lot configuration and dimensions are estimates, not based on personal knowledge and come from a third party (Digital Map Products); therefore, you should not rely on the estimates and perform independent confirmation as to their accuracy
School information is computer generated and may not be accurate or current. Buyer must independently verify and confirm enrollment. Please contact the school district to determine the schools to which this property is zoned.







 Currency converter








 Share
Share


 Erase note
 You currently have no custom folders