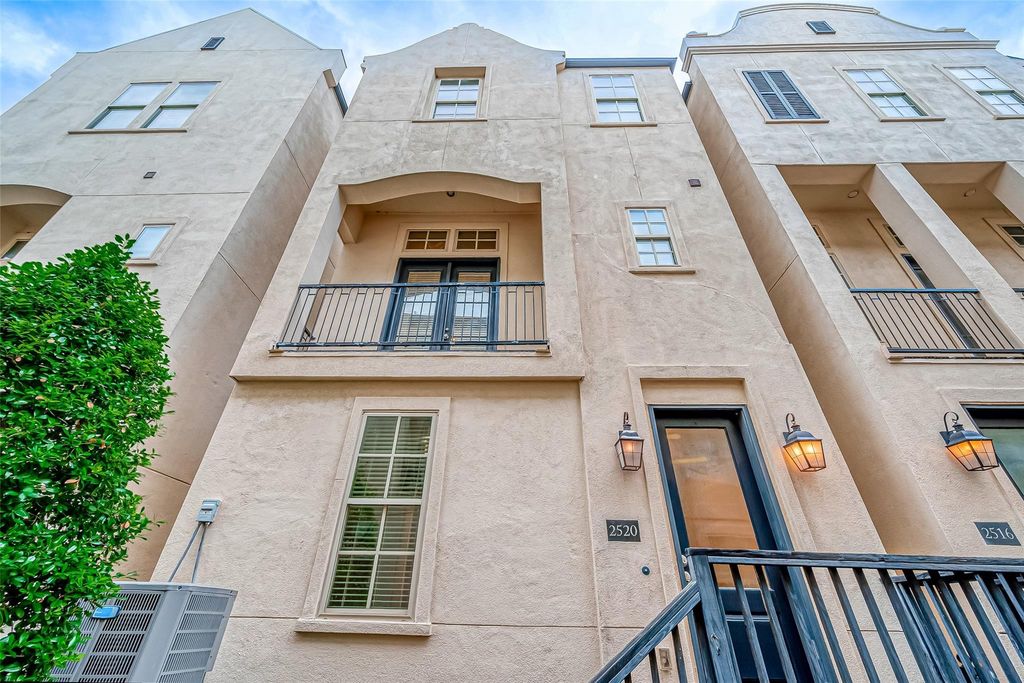
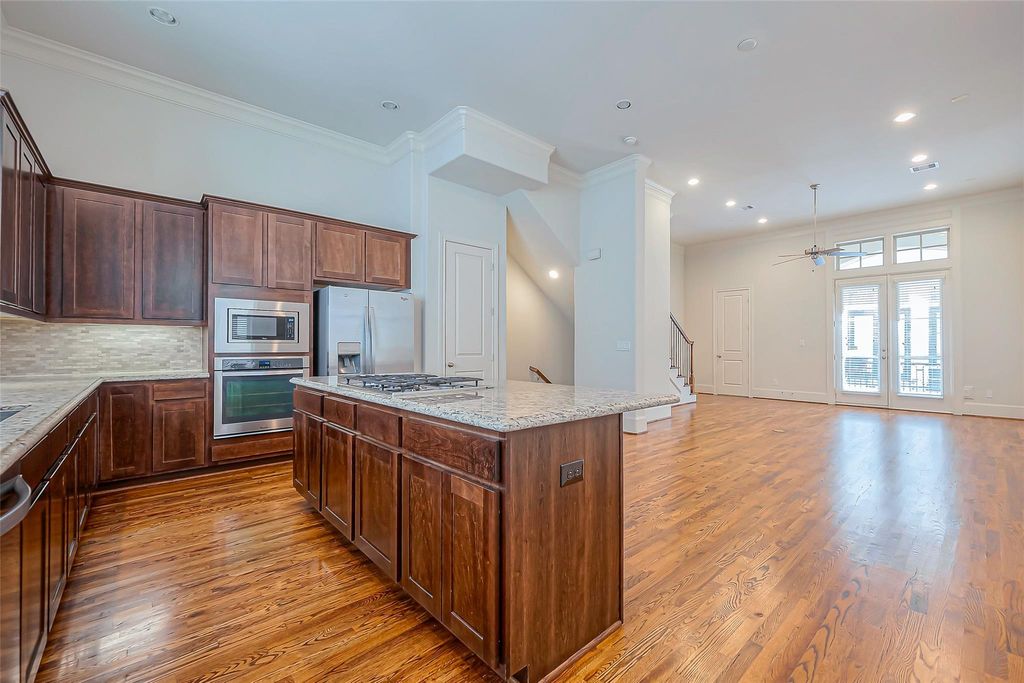
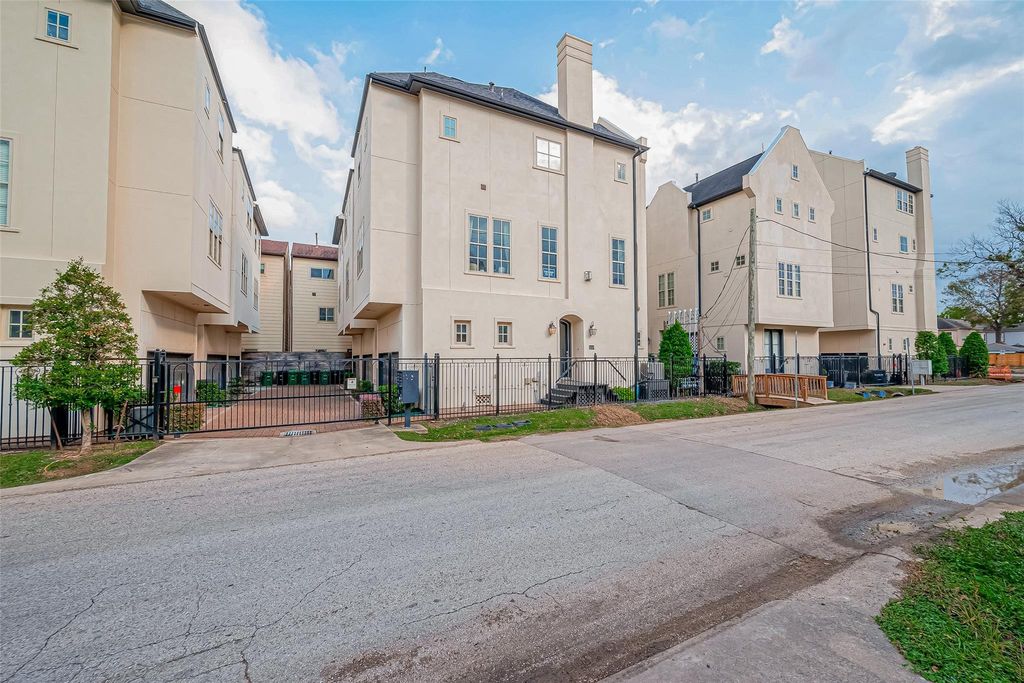
[[800]]2520 Sherwin St is listed for sale at 399,000. The Single-Family property has 3 bedrooms, 3 Full Bathrooms, 1 Half Bathroom, 1872 square feet, and was built in 2013. The lot size is 1400 Square feet.[[500]]Welcome to Cottage Grove living at its finest! This beautifully designed InTown home offers 3 bedrooms, 3.5 baths, and a fantastic combination of style, comfort, and convenience! Each bedroom features its own en-suite bath, offering privacy and flexibility for everyone! Enjoy stylish finishes throughout, including granite countertops, stainless steel appliances, and NO CARPET anywhere in the home! Freshly refreshed with recently completed stucco work, this home is looking sharp and ready for its next chapter! An attached 2-car garage adds everyday convenience and storage. Ideally situated in the heart of Cottage Grove with easy access to I-10, Loop 610, Highway 290, I-45, and I-69. Shopping, dining, and entertainment are just minutes away! A fantastic opportunity to own a stylish, low-maintenance home in one of Houstons popular neighborhoods!
Welcome to Cottage Grove living at its finest! This beautifully designed InTown home offers 3 bedrooms, 3.5 baths, and a fantastic combination of style, comfort, and convenience! Each bedroom features its own en-suite bath, offering privacy and flexibility for everyone! Enjoy stylish finishes throughout, including granite countertops, stainless steel appliances, and NO CARPET anywhere in the home! Freshly refreshed with recently completed stucco work, this home is looking sharp and ready for its next chapter! An attached 2-car garage adds everyday convenience and storage. Ideally situated in the heart of Cottage Grove with easy access to I-10, Loop 610, Highway 290, I-45, and I-69. Shopping, dining, and entertainment are just minutes away! A fantastic opportunity to own a stylish, low-maintenance home in one of Houston's popular neighborhoods!
1 Bedroom Down - Not Primary BR,En-Suite Bath,Primary Bed - 3rd Floor,Walk-In Closet
Kitchen Description
Breakfast Bar,Island w/ Cooktop,Kitchen open to Family Room,Pots/Pans Drawers,Under Cabinet Lighting,Walk-in Pantry
Room Description
1 Living Area, Family Room, Kitchen/Dining Combo, Living Area - 2nd Floor, Living/Dining Combo, Utility Room in House
Cooling
Central Electric
Heating
Central Gas
Connections
Electric Dryer Connections, Gas Dryer Connections, Washer Connections
Compactor
No
Dishwasher
Yes
Disposal
Yes
Ice Maker
No
Microwave
Yes
Oven
Convection Oven, Electric Oven
Range
Gas Cooktop
Energy Feature
Attic Vents, Ceiling Fans, Digital Program Thermostat, Energy Star Appliances, Energy Star/CFL/LED Lights, Energy Star/Reflective Roof, High-Efficiency HVAC, Insulated Doors, Insulated/Low-E windows, Insulation - Batt, Insulation - Blown Cellulose, North/South Exposure, Other Energy Features, Tankless/On-Demand H2O Heater
Disclaimer: Lot configuration and dimensions are estimates, not based on personal knowledge and come from a third party (Digital Map Products); therefore, you should not rely on the estimates and perform independent confirmation as to their accuracy
School information is computer generated and may not be accurate or current. Buyer must independently verify and confirm enrollment. Please contact the school district to determine the schools to which this property is zoned.







 Just listed
 Currency converter





 Share


 Erase note
 You currently have no custom folders