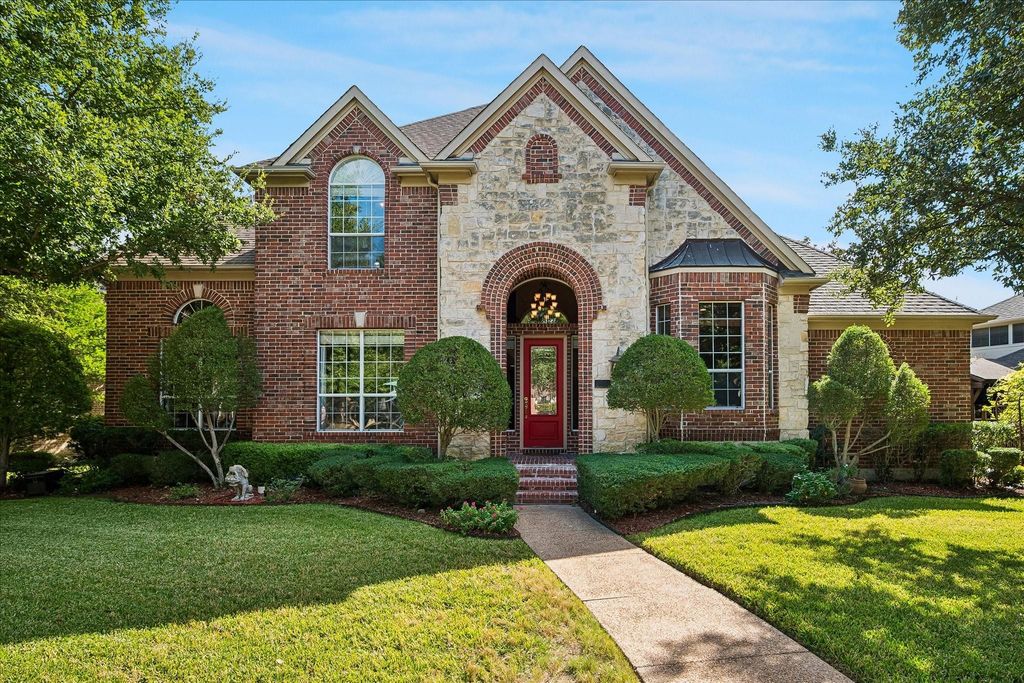
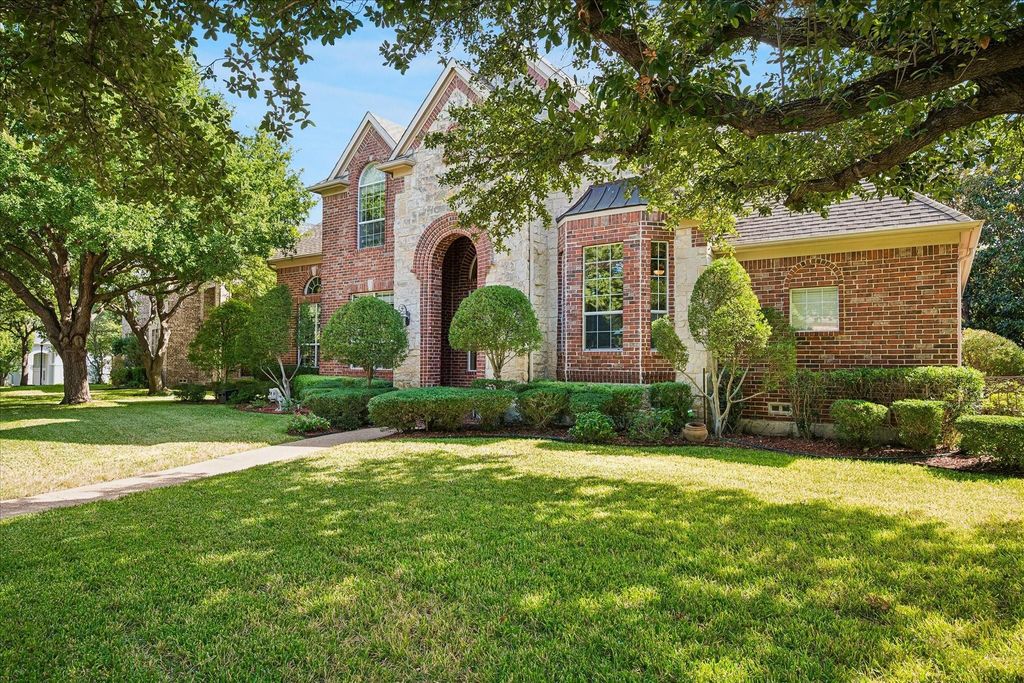
[[800]]2020 Crosswood Ln is listed for sale at 799,900. The Residential - Single Family property has 4 bedrooms, 3 Full Bathrooms, 1 Half Bathroom, 3951 square feet, and was built in 1999. The lot size is 10977.1 Square feet.[[500]]Elegant Traditional home showcasing soaring ceilings, refined architectural details, extensive custom cabinetry, and quality craftsmanship throughout. Built by the original owners with an emphasis on quality and over-engineered construction, this 4-bedroom, 3.5-bath home offers a spacious, thoughtfully designed floor plan. Located in the prestigious gated golf community of Hackberry Creek, the home features a downstairs primary suite, hardwood flooring, and two dining areas that add timeless appeal.The spacious kitchen features custom cabinetry, an island, built-in refrigerator, walk-in pantry, and dedicated desk area. Recent appliance updates include the oven, microwave, dishwasher, and refrigerator. The formal dining room features a dry bar, while the den offers newly installed hardwood floors. The private office features custom built-ins with generous storage and display shelving.Upstairs, the oversized game room features a wet bar and access to an updated balcony. The upstairs full bath has been remodeled, and two walk-out attics with decked storage provide added organization. The oversized two-car garage accommodates a golf cart and offers extensive storage, a utility sink, and convenient access to the home and backyard.Major improvements include two AC units replaced in 2020 and a Class 4 impact-resistant roof installed in 2011. The backyard features a covered deck, tranquil pond with waterfall and lily pads, low-maintenance artificial turf, and a maple tree planted in 2021, creating
Elegant Traditional home showcasing soaring ceilings, refined architectural details, extensive custom cabinetry, and quality craftsmanship throughout. Built by the original owners with an emphasis on quality and over-engineered construction, this 4-bedroom, 3.5-bath home offers a spacious, thoughtfully designed floor plan. Located in the prestigious gated golf community of Hackberry Creek, the home features a downstairs primary suite, hardwood flooring, and two dining areas that add timeless appeal.
The spacious kitchen features custom cabinetry, an island, built-in refrigerator, walk-in pantry, and dedicated desk area. Recent appliance updates include the oven, microwave, dishwasher, and refrigerator. The formal dining room features a dry bar, while the den offers newly installed hardwood floors. The private office features custom built-ins with generous storage and display shelving.
Upstairs, the oversized game room features a wet bar and access to an updated balcony. The upstairs full bath has been remodeled, and two walk-out attics with decked storage provide added organization. The oversized two-car garage accommodates a golf cart and offers extensive storage, a utility sink, and convenient access to the home and backyard.
Major improvements include two AC units replaced in 2020 and a Class 4 impact-resistant roof installed in 2011. The backyard features a covered deck, tranquil pond with waterfall and lily pads, low-maintenance artificial turf, and a maple tree planted in 2021, creating a private outdoor retreat with minimal upkeep.
Ideally located in prestigious Hackberry Creek, near premier golf, shopping, dining, corporate headquarters, and DFW International Airport. Enjoy convenient access to The Sound at Cypress Waters and the Las Colinas Urban Center, including Lake Carolyn, the Mandalay Canals, waterfront dining, and entertainment.
Built-in Refrigerator, Dishwasher, Disposal, Electric Cooktop, Electric Oven, Ice Maker, Microwave, Tankless Water Heater, Trash Compactor, Vented Exhaust Fan, Washer
Security System
Gated Community,Security Gate,Security Guard,Security System,Security System Owned,Smoke Detector(s)
Interior
Built-in Features, Cable TV Available, Cathedral Ceiling(s), Chandelier, Decorative Lighting, Double Vanity, Dry Bar, Eat-in Kitchen, Granite Counters, High Speed Internet Available, Kitchen Island, Open Floorplan, Pantry, Sound System Wiring, Vaulted Ceiling(s), Walk-In Closet(s), Wet Bar
Exterior
Roof
Composition
Foundation
Pillar/Post/Pier
Private Pool
No
Exterior Type
Brick
Lot Description
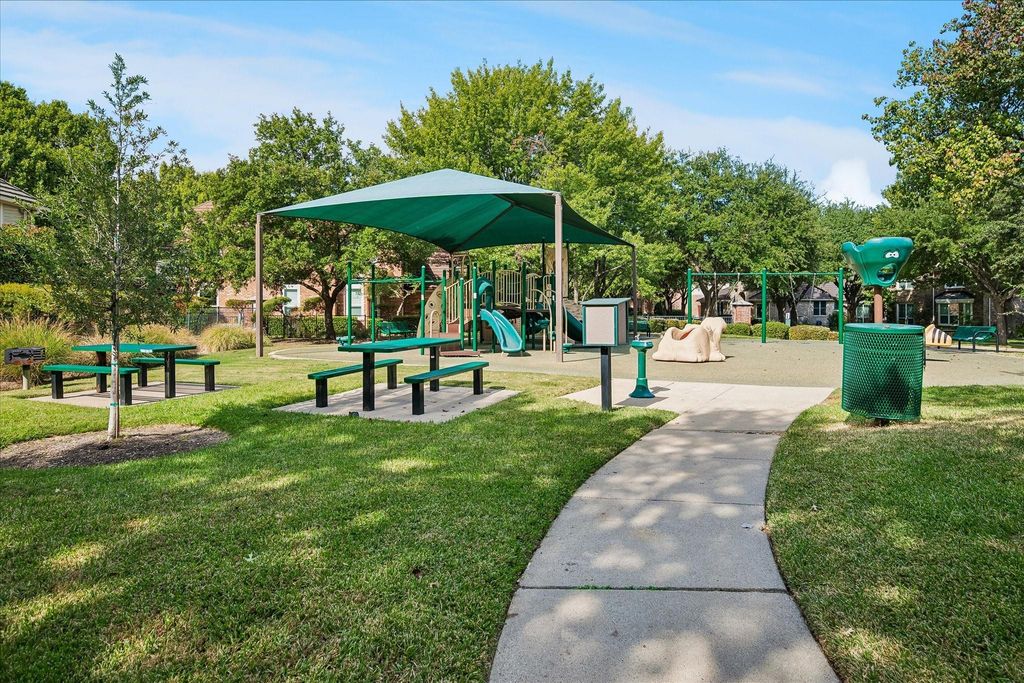
Few Trees, Interior Lot, Landscaped, Park View, Sprinkler System, Subdivision, Tank/ Pond
Alley,Cable Available,City Sewer,City Water,Curbs,Electricity Available,Individual Gas Meter,Individual Water Meter,Natural Gas Available,Sewer Available,Sidewalk,Underground Utilities
Disclaimer: Lot configuration and dimensions are estimates, not based on personal knowledge and come from a third party (Digital Map Products); therefore, you should not rely on the estimates and perform independent confirmation as to their accuracy
School information is computer generated and may not be accurate or current. Buyer must independently verify and confirm enrollment. Please contact the school district to determine the schools to which this property is zoned.







 Currency converter


 Share


 Erase note
 You currently have no custom folders