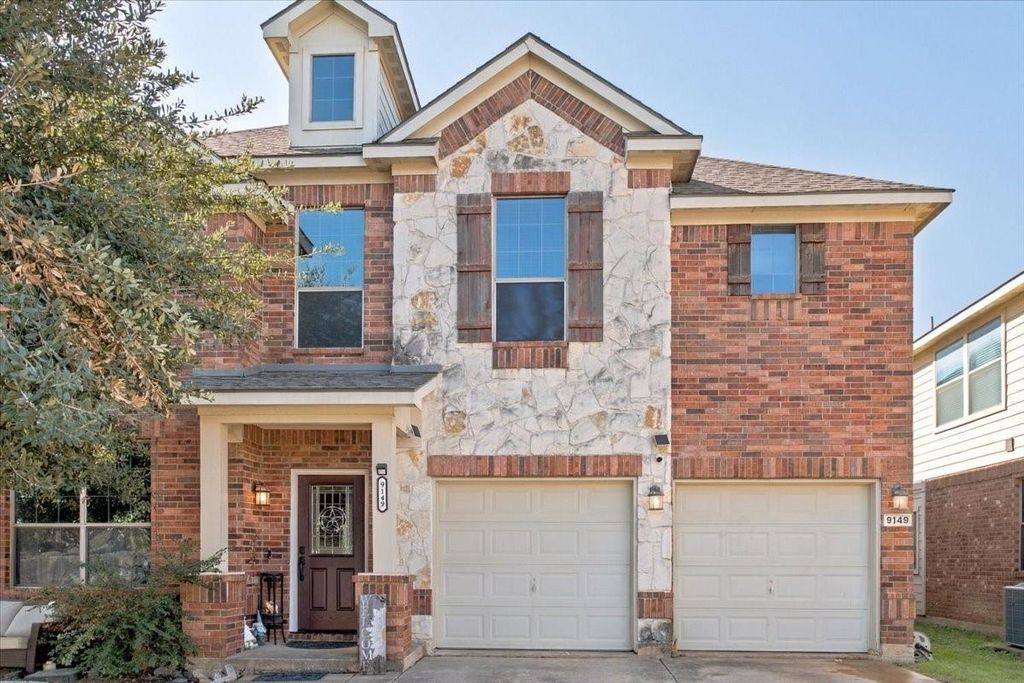
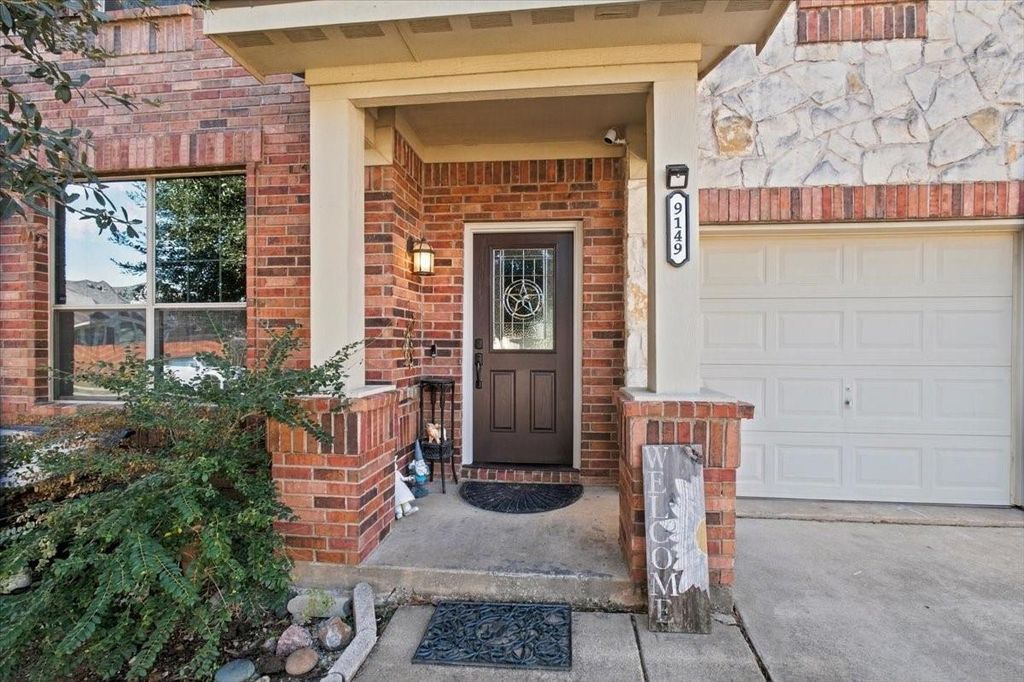
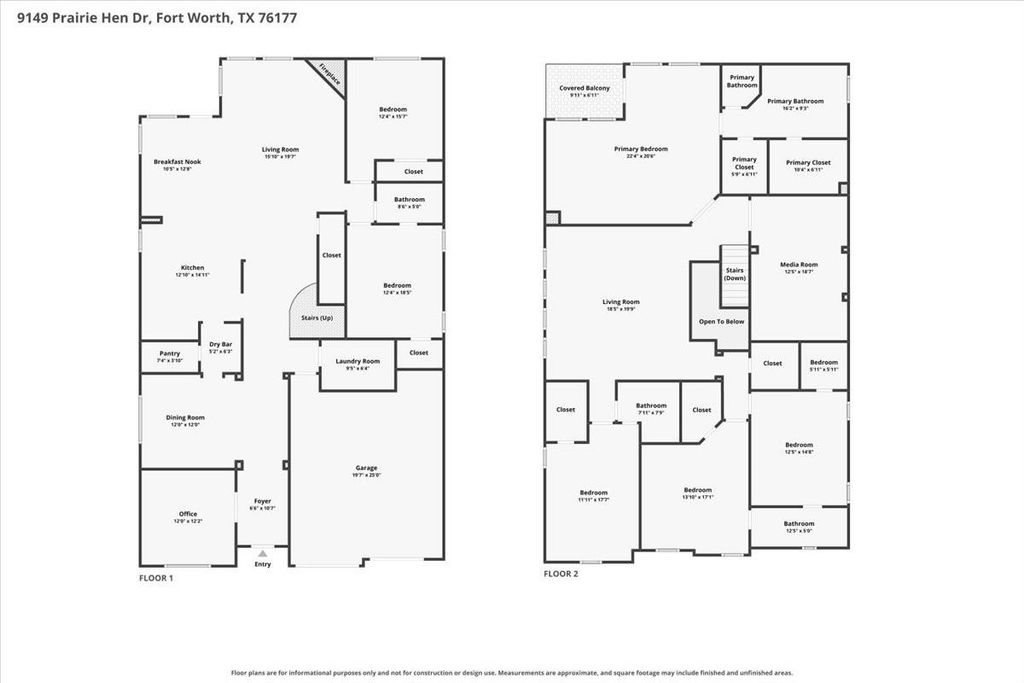
[[800]]9149 Prairie Hen Dr is listed for sale at 489,000. The Residential - Single Family property has 6 bedrooms, 4 Full Bathrooms, 4385 square feet, and was built in 2009. The lot size is 5662.8 Square feet.[[500]]PRICED BELOW MARKET VALUE FOR A QUICK SALE! COULD YOU BE IN YOUR NEW HOME FOR THE HOLIDAYS? Incredible opportunity to own a spacious 6-bedroom, 4385 square-foot home in Fort Worths Quail Grove community! Offering oversized bedrooms, multiple living areas, and storage galore, this home delivers exceptional space and value! The inviting living room features a cozy wood-burning fireplace and flows seamlessly into the spacious kitchen, complete with generous counter space and a convenient butlers pantry connecting to the formal dining room. Upstairs, enjoy a second living area and dedicated media room, perfect for movie nights, game days, or entertaining. Retreat to the oversized primary suite featuring its own private balcony, an inviting spot to enjoy your morning coffee or unwind after a long day. The generously sized secondary bedrooms provide flexibility for guests, home offices, or hobbies, while the huge upstairs storage and pantry area offers room for just about everything! As an added bonus, PAID-OFF SOLAR PANELS provide potential energy savings without the burden of a solar loan or lease. Imagine gathering with loved ones, celebrating the holidays, and making new memories in a home with room for everyone. With its generous square footage, versatile layout, and below-market pricing, this is an opportunity you dont want to miss!
PRICED BELOW MARKET VALUE FOR A QUICK SALE! COULD YOU BE IN YOUR NEW HOME FOR THE HOLIDAYS? Incredible opportunity to own a spacious 6-bedroom, 4385 square-foot home in Fort Worth's Quail Grove community! Offering oversized bedrooms, multiple living areas, and storage galore, this home delivers exceptional space and value! The inviting living room features a cozy wood-burning fireplace and flows seamlessly into the spacious kitchen, complete with generous counter space and a convenient butler's pantry connecting to the formal dining room. Upstairs, enjoy a second living area and dedicated media room, perfect for movie nights, game days, or entertaining. Retreat to the oversized primary suite featuring its own private balcony, an inviting spot to enjoy your morning coffee or unwind after a long day. The generously sized secondary bedrooms provide flexibility for guests, home offices, or hobbies, while the huge upstairs storage and pantry area offers room for just about everything! As an added bonus, PAID-OFF SOLAR PANELS provide potential energy savings without the burden of a solar loan or lease. Imagine gathering with loved ones, celebrating the holidays, and making new memories in a home with room for everyone. With its generous square footage, versatile layout, and below-market pricing, this is an opportunity you don't want to miss!
Dishwasher, Disposal, Electric Cooktop, Electric Oven, Electric Water Heater, Microwave
Other Equipment
Satellite Dish,TV Antenna
Security System
Burglar,Fire Alarm,Firewall(s),Prewired,Security System,Security System Owned,Smoke Detector(s),Wireless
Interior
Built-in Features, Cable TV Available, Chandelier, Decorative Lighting, Double Vanity, Dry Bar, Eat-in Kitchen, Granite Counters, High Speed Internet Available, Natural Woodwork, Open Floorplan, Pantry, Vaulted Ceiling(s), Walk-In Closet(s), Wired for Data
Disclaimer: Lot configuration and dimensions are estimates, not based on personal knowledge and come from a third party (Digital Map Products); therefore, you should not rely on the estimates and perform independent confirmation as to their accuracy
School information is computer generated and may not be accurate or current. Buyer must independently verify and confirm enrollment. Please contact the school district to determine the schools to which this property is zoned.








 Just listed
 Currency converter
 Add to Calendar


 Share


 Erase note
 You currently have no custom folders