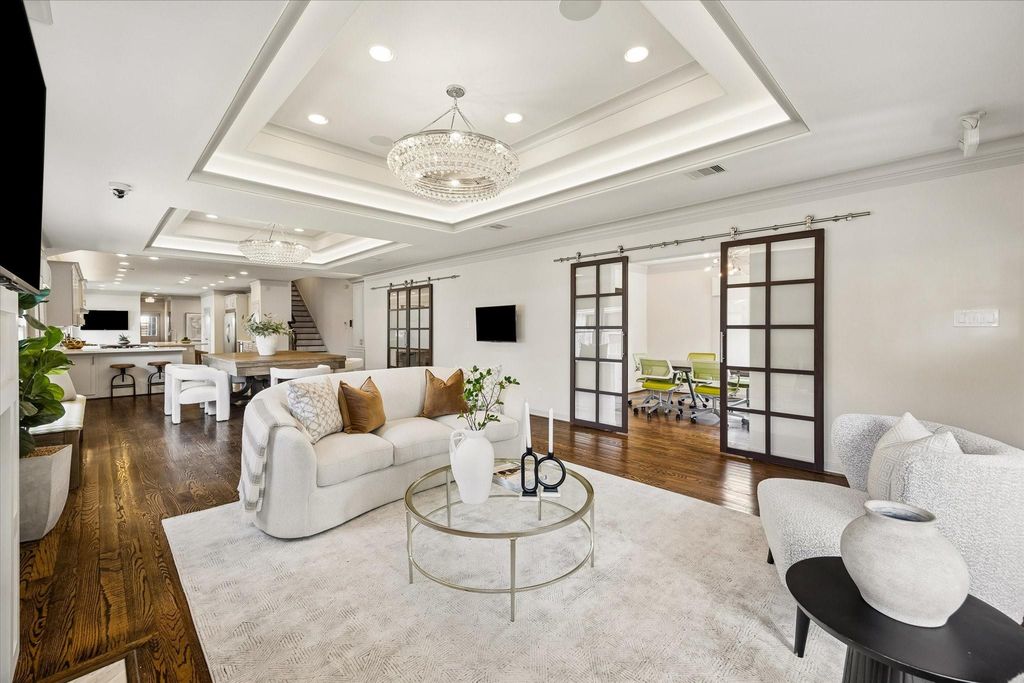
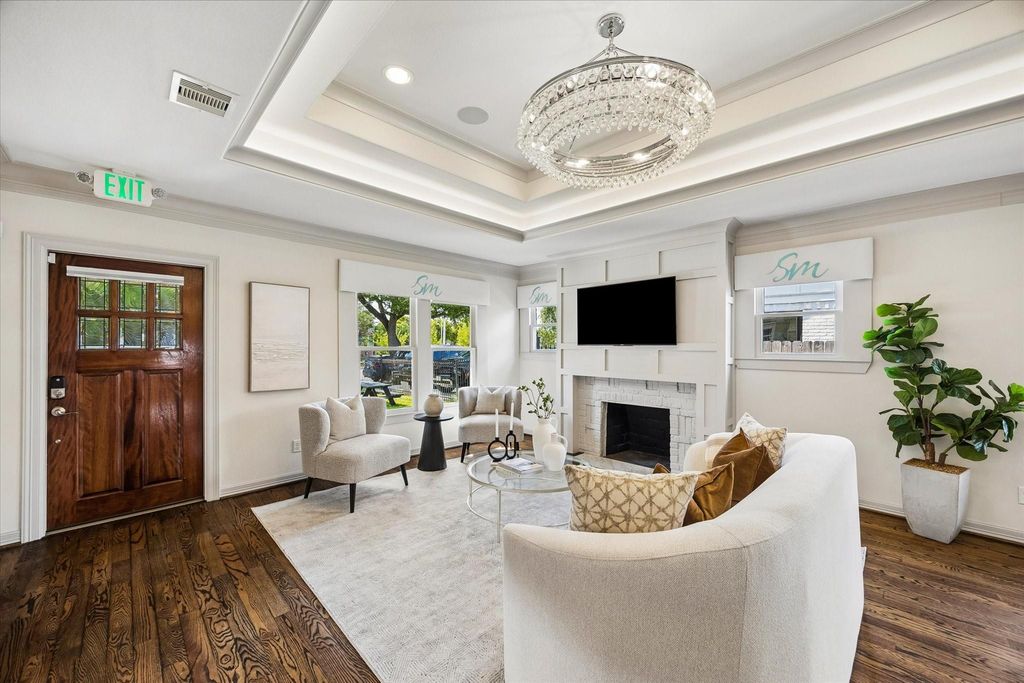
[[800]]638 Heights Blvd is listed for sale at 1,745,000. The Single-Family property has 4 to 6 bedrooms, 3 Full Bathrooms, 1 Half Bathroom, 4087 square feet, and was built in 1920. The lot size is 7500 Square feet.[[500]]Luxuriously Remodeled Heights Bungalow blends History Technological Innovation in the Most Ideal Location on the Boulevard! Whole Home SMART Savant Automation system controls the doors, blinds, lights, cameras, thermostats audio/visual from one app. MAJOR renovation in 2016 included New Electric, New Plumbing, Solid Oak Flooring Throughout, etc. Certified for Commercial Occupancy in 2016 for the business that has occupied it since then included adding expanded parking, the front ramp, and emergency lighting. Entertain is this 1st floors first name w/ Open Living Spaces, HUGE island Kitchen w/ Quartz Counters, 2 pantries, full size Fridge Freezer combo sep Ice Maker. Luxurious Primary Bedroom Suite includes HUGE shower and tub! Upstairs keeps the good stuff going w/a large game room, 3 bedrooms w/walk-in closets 2 full baths. Covered patio w/gas grill, 2-car garage w/alley access Heights best is right at your doorstep, including the Hike Bike Path and Heights Mercantile!
Luxuriously Remodeled Heights Bungalow blends History & Technological Innovation in the Most Ideal Location on the Boulevard! Whole Home SMART Savant Automation system controls the doors, blinds, lights, cameras, thermostats & audio/visual from one app. MAJOR renovation in 2016 included New Electric, New Plumbing, Solid Oak Flooring Throughout, etc. Certified for Commercial Occupancy in 2016 for the business that has occupied it since then included adding expanded parking, the front ramp, and emergency lighting. Entertain is this 1st floor's first name w/ Open Living Spaces, HUGE island Kitchen w/ Quartz Counters, 2 pantries, full size Fridge & Freezer combo & sep Ice Maker. Luxurious Primary Bedroom Suite includes HUGE shower and tub! Upstairs keeps the good stuff going w/a large game room, 3 bedrooms w/walk-in closets & 2 full baths. Covered patio w/gas grill, 2-car garage w/alley access & Heights best is right at your doorstep, including the Hike & Bike Path and Heights Mercantile!
2 Bedrooms Down,En-Suite Bath,Primary Bed - 1st Floor,Walk-In Closet
Kitchen Description
Breakfast Bar,Island w/o Cooktop,Kitchen open to Family Room,Pantry,Under Cabinet Lighting
Room Description
Breakfast Room, Family Room, Formal Dining, Gameroom Up, Guest Suite, Home Office/Study, Kitchen/Dining Combo, Living Area - 1st Floor, Living Area - 2nd Floor, Living/Dining Combo, Utility Room in House
Cooling
Central Electric
Heating
Central Gas
Connections
Electric Dryer Connections, Gas Dryer Connections, Washer Connections
Compactor
No
Dishwasher
Yes
Disposal
Yes
Ice Maker
No
Microwave
Yes
Oven
Gas Oven
Range
Gas Cooktop
Energy Feature
Attic Vents, Ceiling Fans, Energy Star Appliances, Energy Star/CFL/LED Lights, High-Efficiency HVAC, HVAC>13 SEER, Insulated/Low-E windows, Insulation - Batt, Tankless/On-Demand H2O Heater
Interior
Crown Molding, Fire/Smoke Alarm, High Ceiling, Window Coverings
Disclaimer: Lot configuration and dimensions are estimates, not based on personal knowledge and come from a third party (Digital Map Products); therefore, you should not rely on the estimates and perform independent confirmation as to their accuracy
School information is computer generated and may not be accurate or current. Buyer must independently verify and confirm enrollment. Please contact the school district to determine the schools to which this property is zoned.









 Just listed
 Currency converter
 Add to Calendar


 Share


 Erase note
 You currently have no custom folders