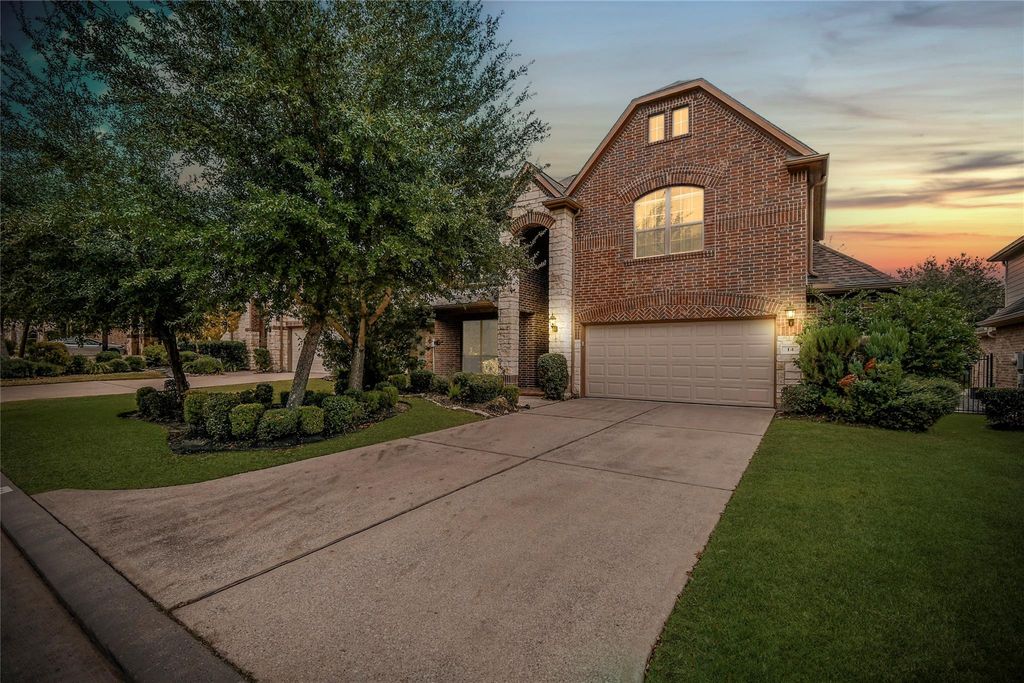
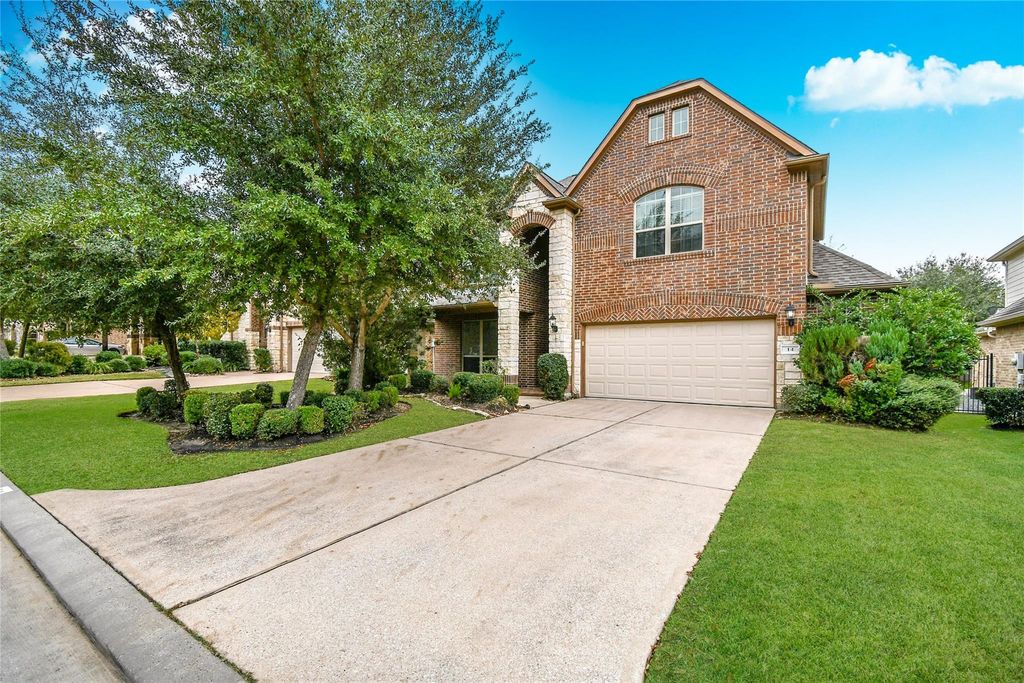
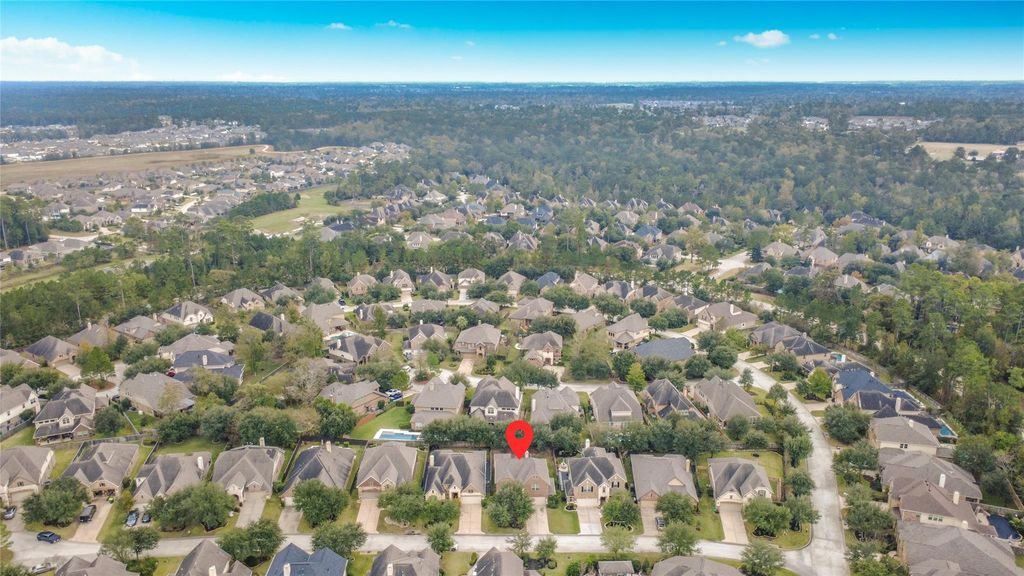
[[800]]14 S Estherwood Pl is listed for sale at 505,000. The Single-Family property has 4 to 5 bedrooms, 3 Full Bathrooms, 1 Half Bathroom, 2729 square feet, and was built in 2014. The lot size is 6613 Square feet.[[500]]Charming two-story brick and stone home in Sterling Ridge, featuring an arched entrance, herringbone brick accents, and great curb appeal. Set on a beautifully landscaped lot with mature trees, this home is perfect for a growing family. This spacious home offers 4 bedrooms, 3.5 baths, a game room, and a private office with French doors, plus separate breakfast and dining areas. Ensuite bath in one of the secondary bedrooms. The open-concept family room features vaulted ceilings and a wall of windows for abundant natural light. The bright kitchen has granite counters, a large island, and bar seating. Fresh paint throughout, upgraded light fixtures, and ceiling fans to help lower energy bills. Quiet backyard with a covered patio and mature trees for privacy. Minutes from The Woodlands shopping and dining nearby. Well-maintained and move-in ready. Home warranty included.
Charming two-story brick and stone home in Sterling Ridge, featuring an arched entrance, herringbone brick accents, and great curb appeal. Set on a beautifully landscaped lot with mature trees, this home is perfect for a growing family. This spacious home offers 4 bedrooms, 3.5 baths, a game room, and a private office with French doors, plus separate breakfast and dining areas. Ensuite bath in one of the secondary bedrooms. The open-concept family room features vaulted ceilings and a wall of windows for abundant natural light. The bright kitchen has granite counters, a large island, and bar seating. Fresh paint throughout, upgraded light fixtures, and ceiling fans to help lower energy bills. Quiet backyard with a covered patio and mature trees for privacy. Minutes from The Woodlands shopping and dining nearby. Well-maintained and move-in ready. Home warranty included.
Disclaimer: Lot configuration and dimensions are estimates, not based on personal knowledge and come from a third party (Digital Map Products); therefore, you should not rely on the estimates and perform independent confirmation as to their accuracy
School information is computer generated and may not be accurate or current. Buyer must independently verify and confirm enrollment. Please contact the school district to determine the schools to which this property is zoned.

 Just listed






 Currency converter








 Share
Share


 Erase note
 You currently have no custom folders