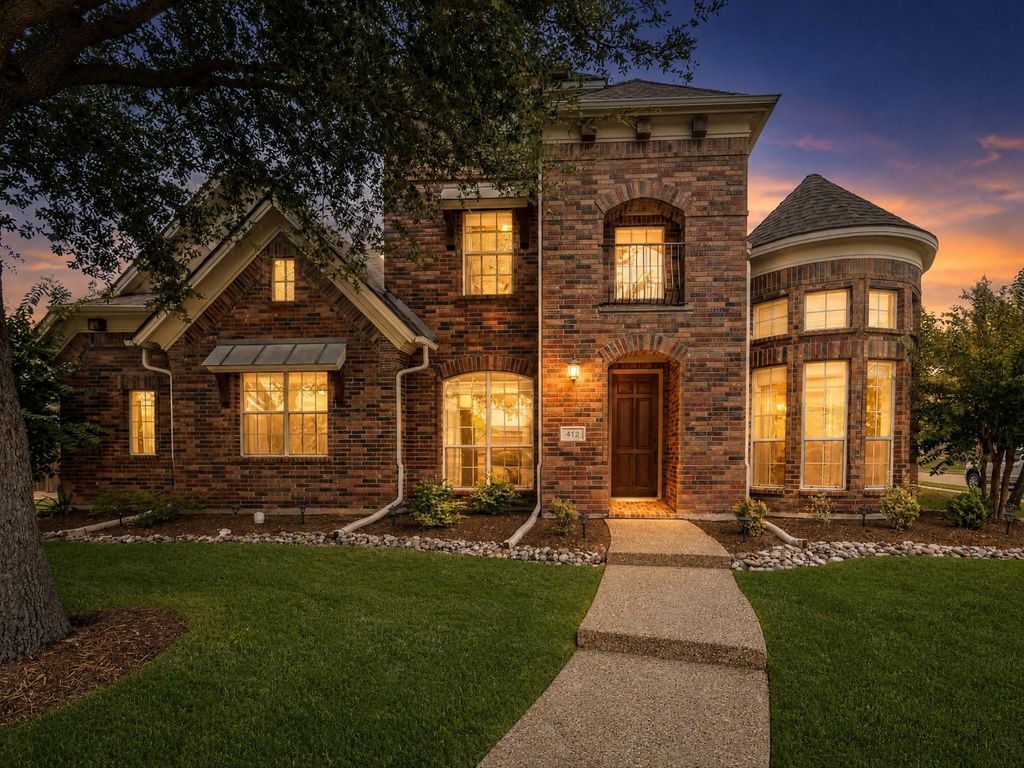
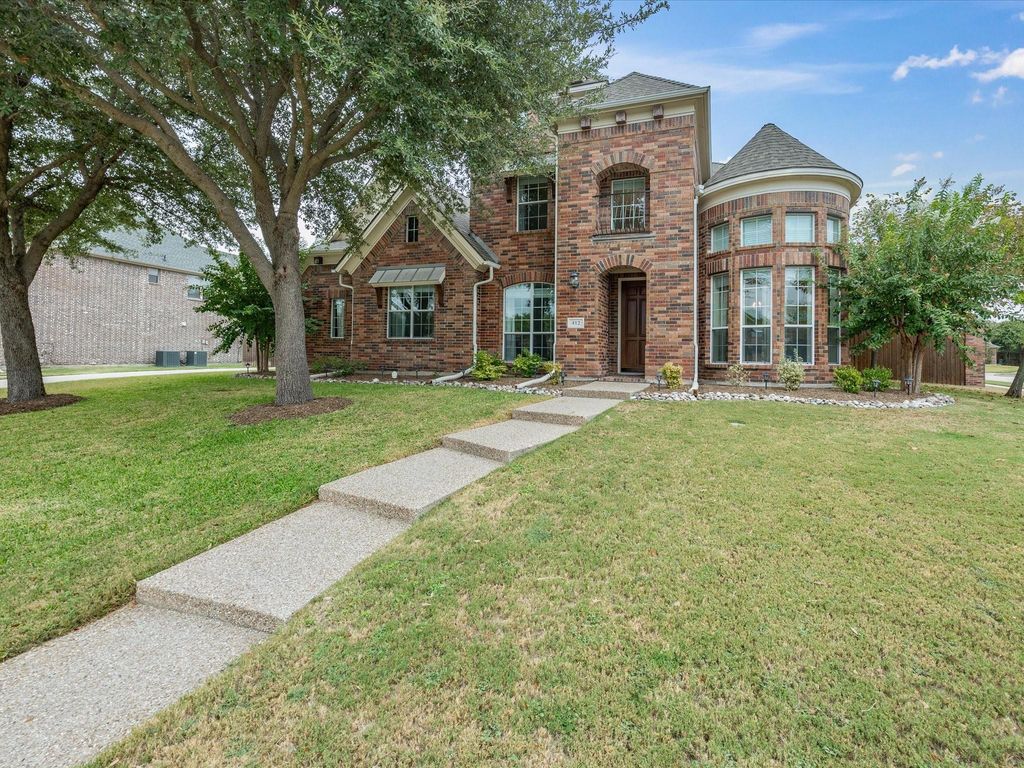
[[800]]412 Oriole Dr is listed for sale at 693,000. The Residential - Single Family property has 4 bedrooms, 3 Full Bathrooms, 1 Half Bathroom, 3358 square feet, and was built in 2011. The lot size is 13068 Square feet.[[500]]Stunning custom home located in an established neighborhood on corner lot. This home is centrally located to major HWYs and interstate for ease of getting to work, shopping or to school. It also has loads of curb appeal and beautiful landscaping. Upon entering the home, you will see the spiral staircase leading up to 3 bedrooms, a family or game room with access to attic that has built in storage area, and 2 full bathrooms. Can you imagine the family photos taken on this winding stairway? Through the front door and to the right is the formal dining room with French doors that will close off access to the kitchen. To the left of the front door is the office area with nice details on walls. Dont need an office? Then it is a flex room for you to decide how to use. The big kitchen has a big center island, an informal dining area (with door out to patio), and pantry. Granite counter tops and loads of counter and cabinets will sure please any cook. Off of the kitchen is the main living area with nice gas fireplace and huge windows providing natural light and overlooking the beautiful back yard. These connecting areas provide a great flow for entertaining inside or outside. Also, on the main floor you will find the master bedroom down a small hall. It is HUGE! There is plenty of floor space here for a comfy sofa and chair to create a private sitting area in the master bedroom. The master bath has step in shower, a separate soaking tub, dual sinks, and a large walk-in closet. Also downstairs, a powder r
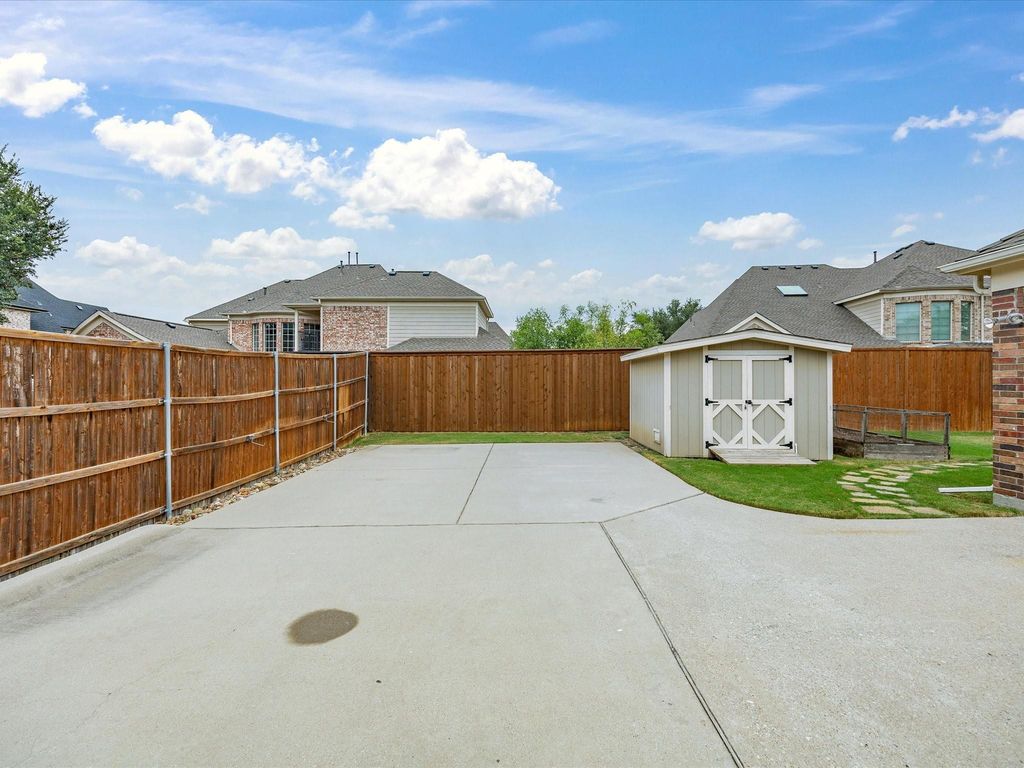
Stunning custom home located in an established neighborhood on corner lot. This home is centrally located to major HWYs and interstate for ease of getting to work, shopping or to school. It also has loads of curb appeal and beautiful landscaping. Upon entering the home, you will see the spiral staircase leading up to 3 bedrooms, a family or game room with access to attic that has built in storage area, and 2 full bathrooms. Can you imagine the family photos taken on this winding stairway? Through the front door and to the right is the formal dining room with French doors that will close off access to the kitchen. To the left of the front door is the office area with nice details on walls. Don't need an office? Then it is a flex room for you to decide how to use. The big kitchen has a big center island, an informal dining area (with door out to patio), and pantry. Granite counter tops and loads of counter and cabinets will sure please any cook. Off of the kitchen is the main living area with nice gas fireplace and huge windows providing natural light and overlooking the beautiful back yard. These connecting areas provide a great flow for entertaining inside or outside. Also, on the main floor you will find the master bedroom down a small hall. It is HUGE! There is plenty of floor space here for a comfy sofa and chair to create a private sitting area in the master bedroom. The master bath has step in shower, a separate soaking tub, dual sinks, and a large walk-in closet. Also downstairs, a powder room is located near laundry room. The laundry room has shelving for storage and a door out to the oversized garage. The backyard is surrounded by a 8-foot privacy fence with electric gate for easy entry to the garage and extra parking. Large patio, storage shed and small garden area offers something for everyone to enjoy. The house is stately without being pretentious, but yet has the cozy homey feel. It's move in ready so come see it quick!
MLS#
NTREIS-21379824
List Price
$693,000 ($206/Sqft.)
Listing Status
For Sale
Address
412 Oriole Dr
City
Murphy
State
TX
Zip Code
75094
County
Collin County
Subdivision
Rolling Ridge Estates
Legal Description
ROLLING RIDGE ESTATES PHASE 4 (CMR), BLK S, LOT 34
Dishwasher, Disposal, Electric Cooktop, Microwave, Other
Interior
Cable TV Available, Cathedral Ceiling(s), Granite Counters, High Speed Internet Available, Kitchen Island, Open Floorplan, Pantry, Vaulted Ceiling(s), Walk-In Closet(s)
Exterior
Roof
Composition
Foundation
Slab
Private Pool
No
Exterior Type
Brick
Garage Size
28 X 20
Parking
Additional Parking, Driveway, Electric Gate, Garage Door Opener, Garage Double Door, Garage Faces Side, Oversized
Parking Space
Garage 3 / Carport 0 / Total Covered 0
Fencing
Gate,Privacy,Wood
Porch
Patio
Utility
All Weather Road,Cable Available,City Sewer,City Water,Curbs
Disclaimer: Lot configuration and dimensions are estimates, not based on personal knowledge and come from a third party (Digital Map Products); therefore, you should not rely on the estimates and perform independent confirmation as to their accuracy
School information is computer generated and may not be accurate or current. Buyer must independently verify and confirm enrollment. Please contact the school district to determine the schools to which this property is zoned.







 Just listed
 Currency converter








 Share
Share


 Erase note
 You currently have no custom folders