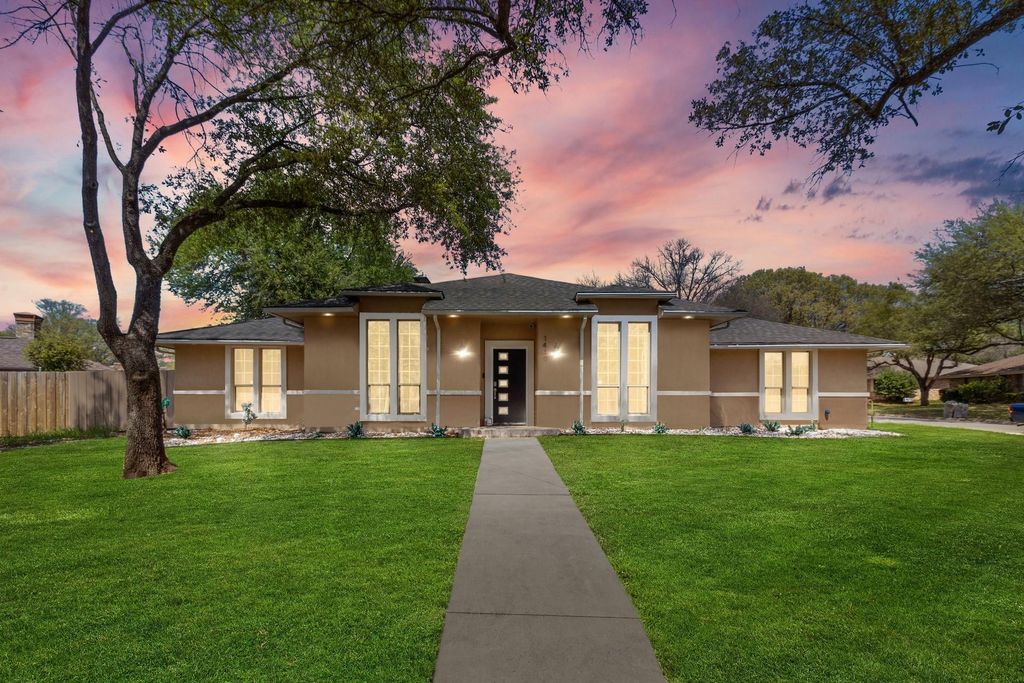
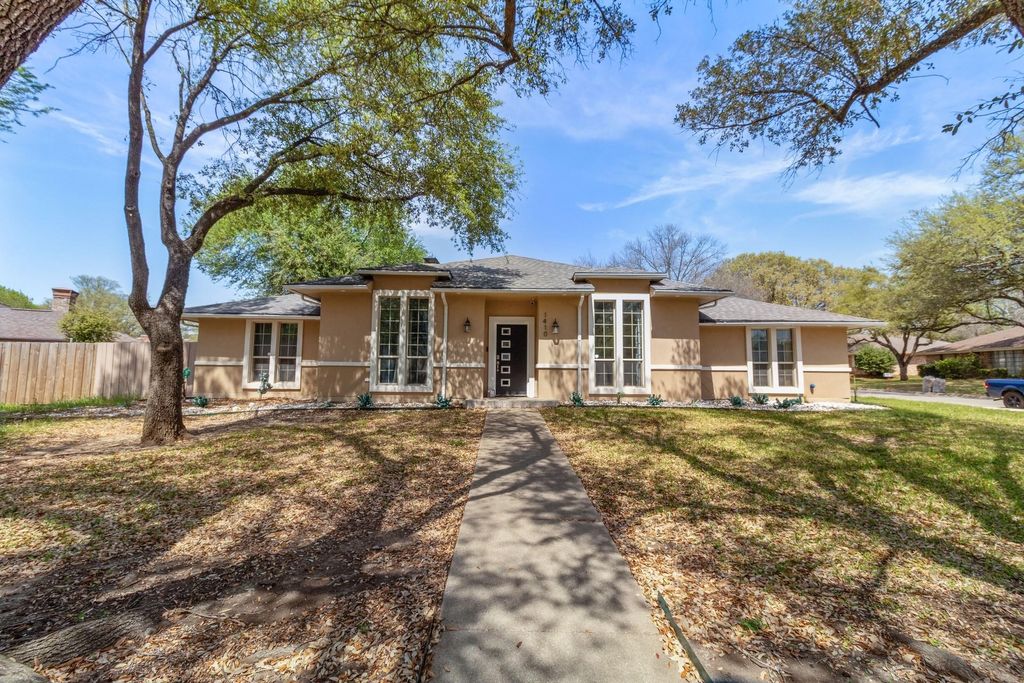
[[800]]1410 Adam Pl is listed for sale at 450,000. The Residential - Single Family property has 4 bedrooms, 3 Full Bathrooms, 2529 square feet, and was built in 1978. The lot size is 12893.8 Square feet.[[500]]Welcome to 1410 Adam Place, a beautifully maintained and energy-efficient residence offering exceptional space, modern upgrades, and a resort-style outdoor retreat. This elegant 4-bedroom, 3-bathroom home features a sophisticated layout with two expansive living areas, creating a seamless flow ideal for both relaxed living and upscale entertaining.Step outside to a true entertainers paradise a sprawling backyard designed for luxury living. Enjoy a sparkling pool and spa, abundant green space, and a dedicated storage shed, perfect for tools, equipment, or seasonal dcor while keeping the outdoor area organized and pristine.This property is enhanced with premium energy features, including solar panels (460 mo) and three Tesla Powerwalls, significantly reducing utility costs and providing reliable backup power. Major systems have been recently updated, with both the roof and HVAC system less than 3 years old, ensuring comfort, efficiency, and long-term peace of mind.A short-term tenant currently occupies the home and will be vacating on 9.15, offering flexibility for buyers seeking a smooth transition. Luxury, efficiency, and lifestyle come together in one remarkable offering Welcome Home.Seller may assist with closing costs, making this exceptional home even more compelling
Welcome to 1410 Adam Place, a beautifully maintained and energy-efficient residence offering exceptional space, modern upgrades, and a resort-style outdoor retreat. This elegant 4-bedroom, 3-bathroom home features a sophisticated layout with two expansive living areas, creating a seamless flow ideal for both relaxed living and upscale entertaining.
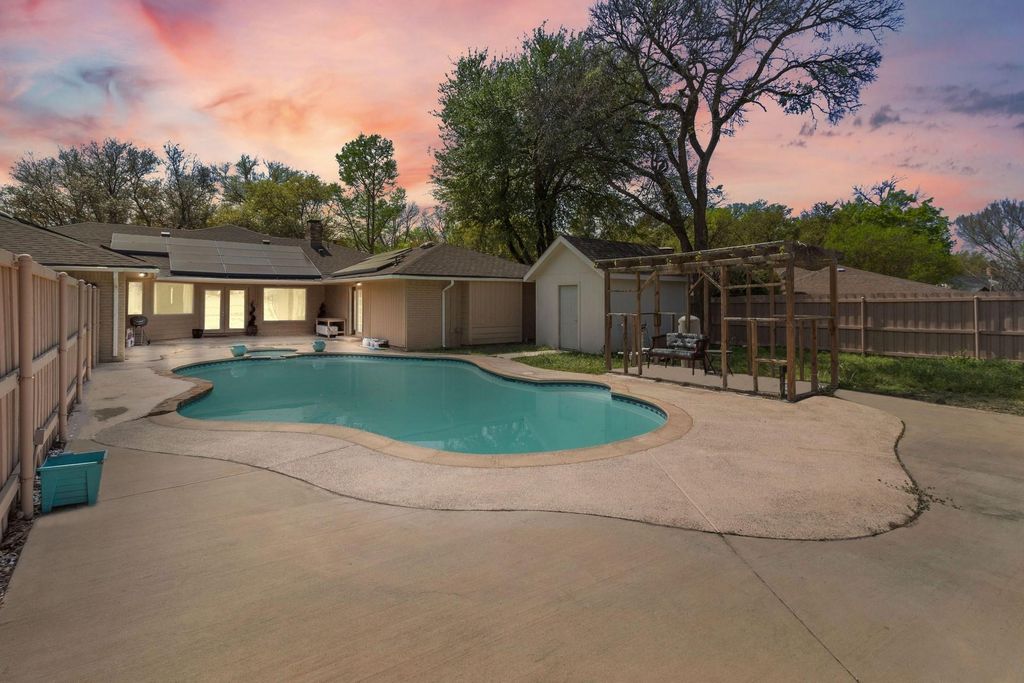
Step outside to a true entertainer’s paradise — a sprawling backyard designed for luxury living. Enjoy a sparkling pool and spa, abundant green space, and a dedicated storage shed, perfect for tools, equipment, or seasonal décor while keeping the outdoor area organized and pristine.
This property is enhanced with premium energy features, including solar panels ($460 mo) and three Tesla Powerwalls, significantly reducing utility costs and providing reliable backup power. Major systems have been recently updated, with both the roof and HVAC system less than 3 years old, ensuring comfort, efficiency, and long-term peace of mind.
A short-term tenant currently occupies the home and will be vacating on 9.15, offering flexibility for buyers seeking a smooth transition.
Luxury, efficiency, and lifestyle come together in one remarkable offering — Welcome Home.
****Seller may assist with closing costs, making this exceptional home even more compelling****
Alley,Asphalt,Cable Available,City Sewer,City Water,Concrete,Curbs,Electricity Available,Electricity Connected,Individual Gas Meter,Individual Water Meter,Sidewalk
Disclaimer: Lot configuration and dimensions are estimates, not based on personal knowledge and come from a third party (Digital Map Products); therefore, you should not rely on the estimates and perform independent confirmation as to their accuracy
School information is computer generated and may not be accurate or current. Buyer must independently verify and confirm enrollment. Please contact the school district to determine the schools to which this property is zoned.







 Currency converter








 Share
Share


 Erase note
 You currently have no custom folders