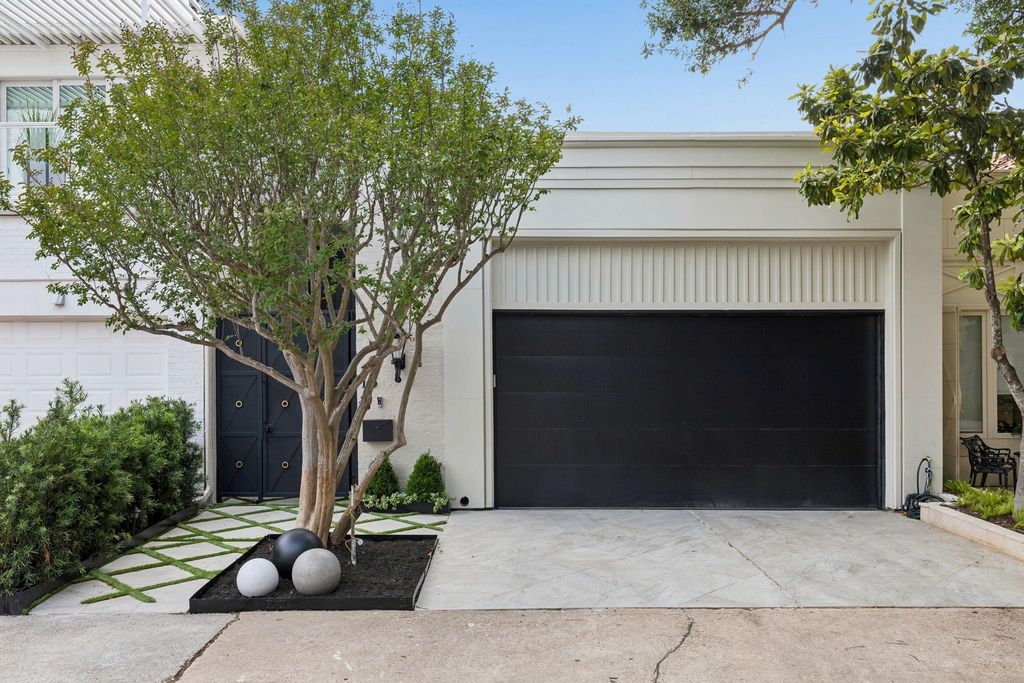
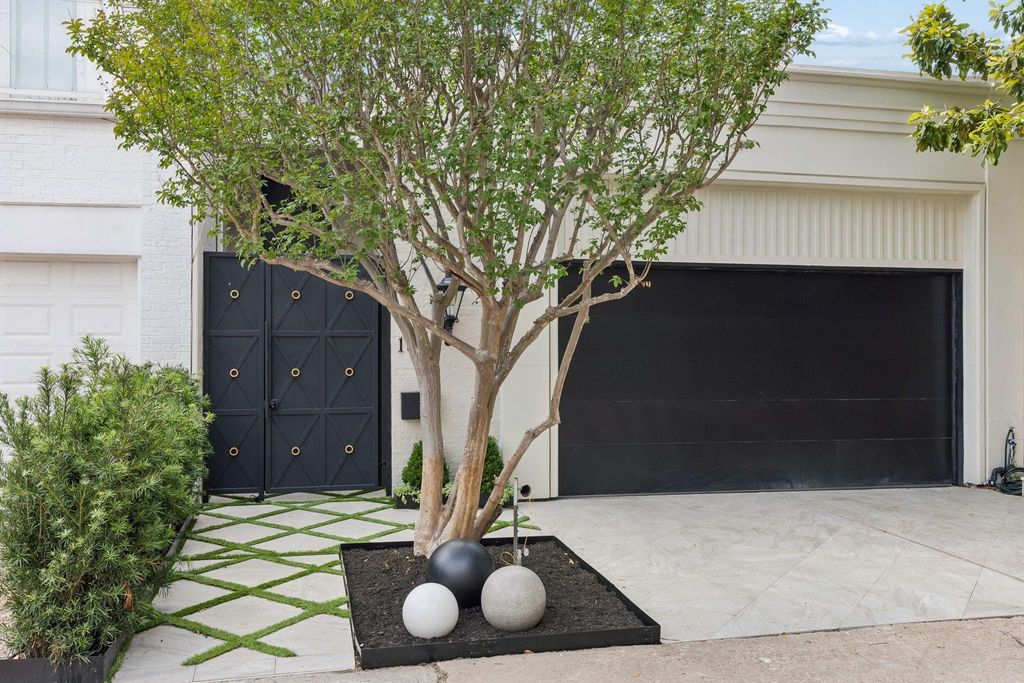
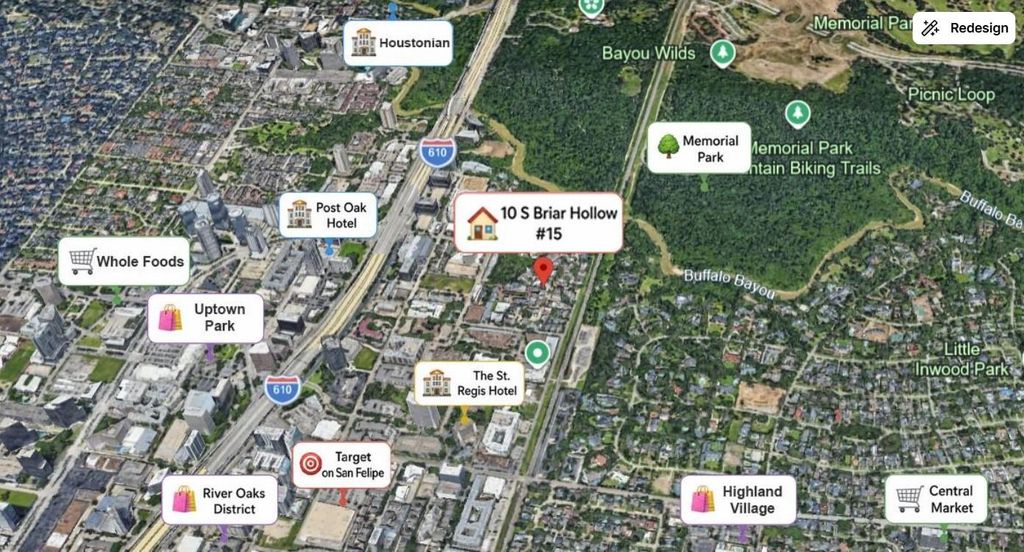
[[800]]10 S Briar Hollow Ln unit15 is listed for sale at 999,000. The Townhouse/Condo - Townhouse property has 3 to 4 bedrooms, 3 Full Bathrooms, 1 Half Bathroom, 2514 square feet, and was built in 1973. The lot size is 2500 Square feet.[[500]]This one-of-a-kind, newly remodeled townhome is nestled within a prestigious gated community with 24-hour guard security, offering an unmatched blend of exclusivity and sophistication. Feels like new construction from the studs in, it features all-new mechanical, HVAC, electrical, and plumbing systems, plus a new roof and skylights. High-end finishes define the interiors, including custom cabinetry, top-tier appliances, and designer lighting throughout. The layout includes a primary suite downstairs with a private patio, spa-like bath with a large walk-in shower, and custom walk-in closet, along with three upstairs rooms currently used as a guest suite, home gym, and office, offering flexible use as additional bedrooms. Meticulously curated by Empire 1 Designs, this residence delivers refined living.
This one-of-a-kind, newly remodeled townhome is nestled within a prestigious gated community with 24-hour guard security, offering an unmatched blend of exclusivity and sophistication. Feels like new construction from the studs in, it features all-new mechanical, HVAC, electrical, and plumbing systems, plus a new roof and skylights. High-end finishes define the interiors, including custom cabinetry, top-tier appliances, and designer lighting throughout. The layout includes a primary suite downstairs with a private patio, spa-like bath with a large walk-in shower, and custom walk-in closet, along with three upstairs rooms currently used as a guest suite, home gym, and office, offering flexible use as additional bedrooms. Meticulously curated by Empire 1 Designs, this residence delivers refined living.
Half Bath, Hollywood Bath, Primary Bath: Double Sinks, Primary Bath: Shower Only, Secondary Bath(s): Double Sinks, Secondary Bath(s): Shower Only
Bedroom Description
3 Bedrooms Up,En-Suite Bath,Primary Bed - 1st Floor,Walk-In Closet
Kitchen Description
Island w/o Cooktop,Kitchen open to Family Room,Pot Filler,Pots/Pans Drawers,Soft Closing Cabinets,Soft Closing Drawers,Under Cabinet Lighting,Walk-in Pantry
Room Description
Entry, Home Office/Study, Kitchen/Dining Combo, Living/Dining Combo, Utility Room in House
Cooling
Central Electric
Heating
Central Electric
Washer/Dryer Conn
Yes
Compactor
No
Dishwasher
Yes
Disposal
Yes
Ice Maker
No
Microwave
Yes
Oven
Double Oven, Electric Oven, Gas Oven
Range
Freestanding Range
Appliances
Electric Dryer Connection, Refrigerator
Extra details you may need to know
List Type
Exclusive Right to Sell/Lease
Financial information
Other Fees
Yes / 375 / Transfer Fee
Maintenance Fee
Yes / $8000 / Annually
Maint Fee Includes
Common Grounds,Garbage Service,Limited Access Gates,On Site Guard
Disclaimer: Lot configuration and dimensions are estimates, not based on personal knowledge and come from a third party (Digital Map Products); therefore, you should not rely on the estimates and perform independent confirmation as to their accuracy
School information is computer generated and may not be accurate or current. Buyer must independently verify and confirm enrollment. Please contact the school district to determine the schools to which this property is zoned.







 Just listed
 Currency converter





 Share


 Erase note
 You currently have no custom folders