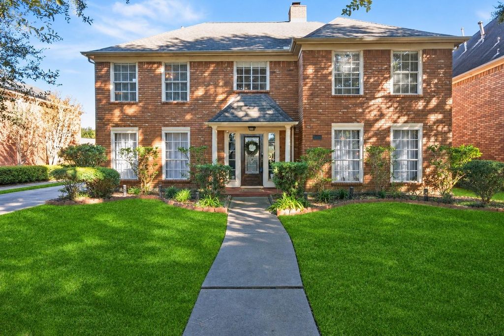
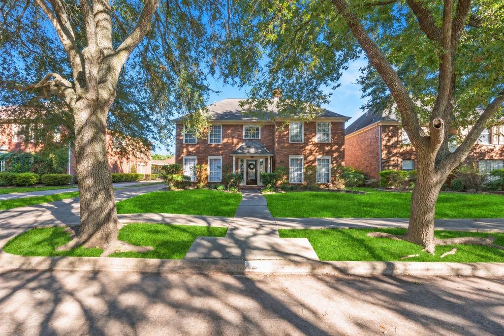
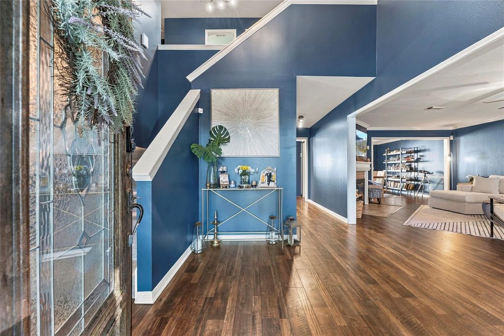
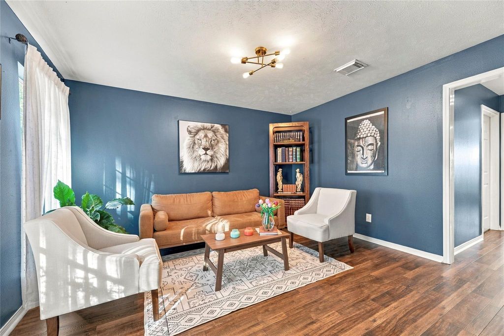
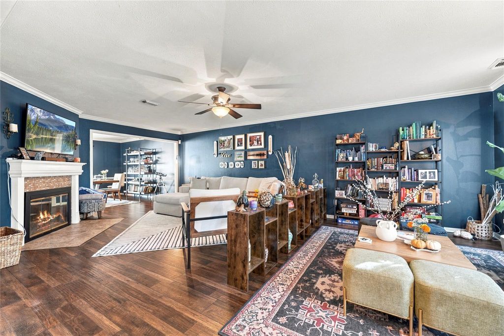
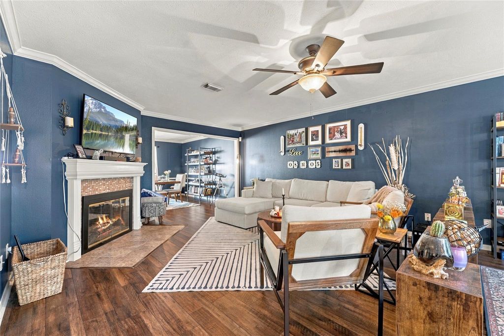
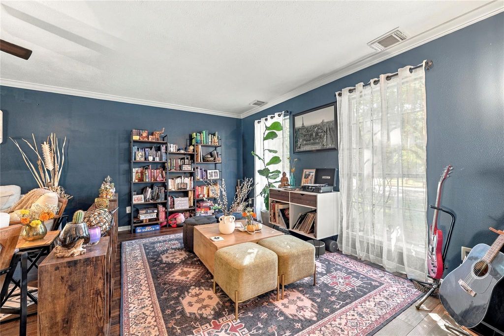
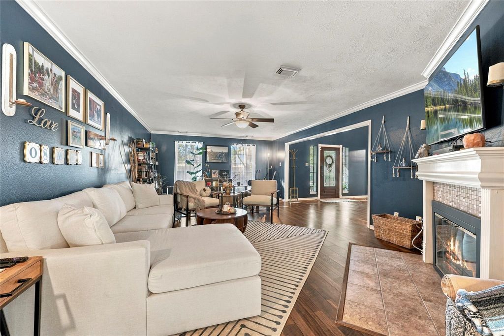
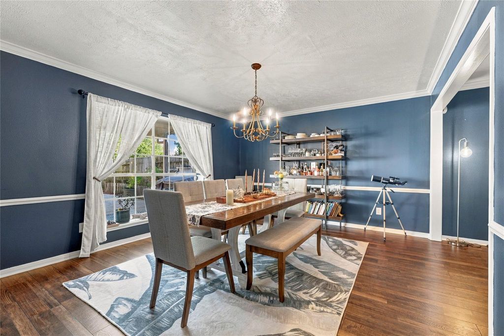
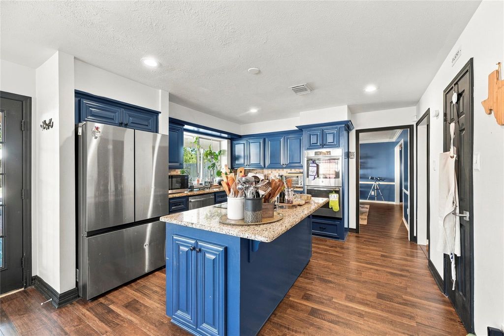
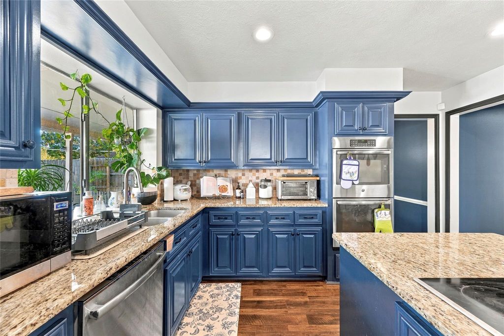
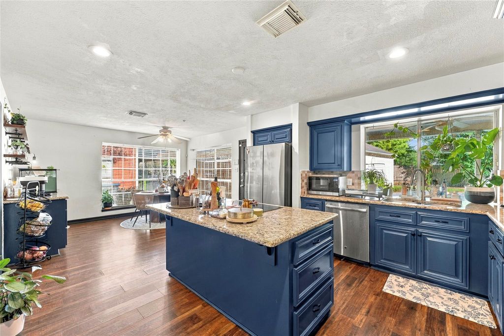
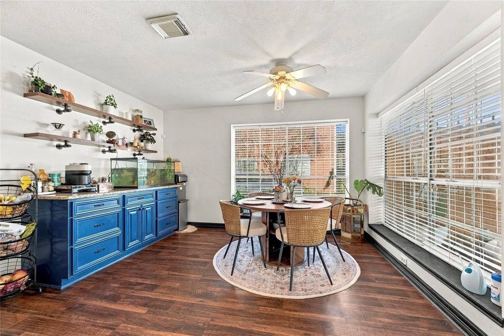
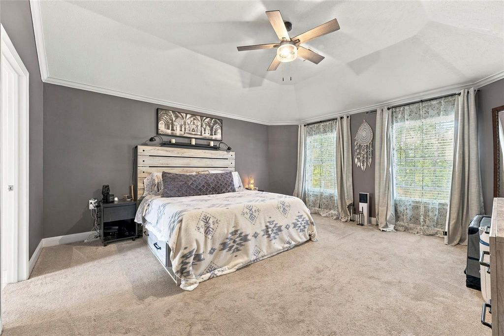
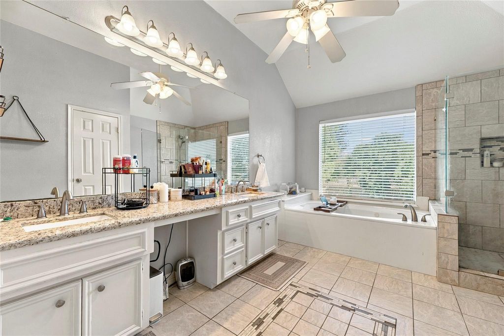
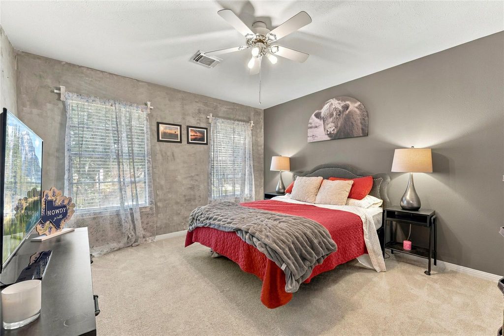
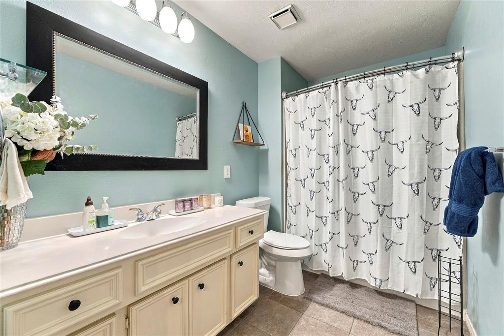
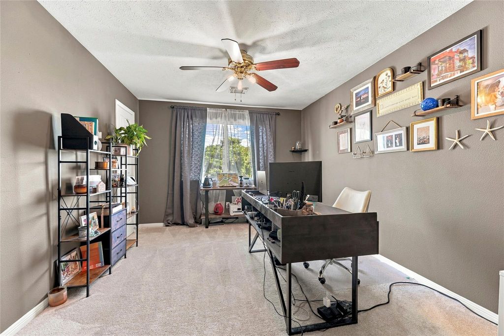
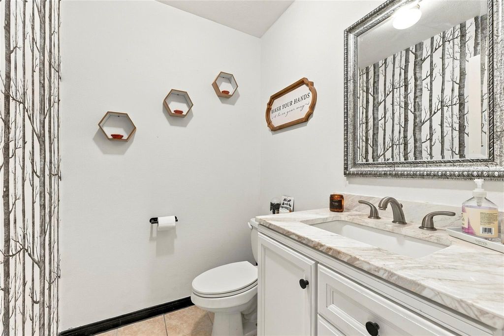
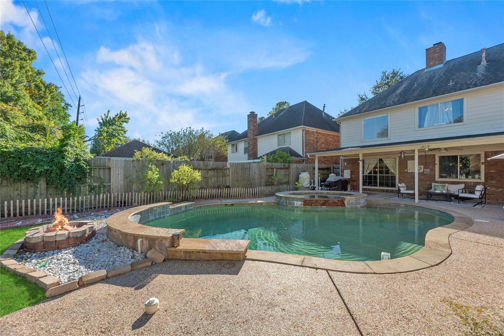
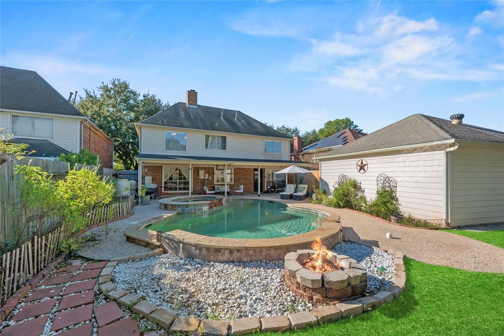
[[800]]2911 Rimrock Dr is listed for sale at 439,900. The Single-Family property has 4 bedrooms, 2 Full Bathrooms, 1 Half Bathroom, 3021 square feet, and was built in 1988. The lot size is 8287 Square feet.[[500]]Discover an exceptional 2-story home featuring 4 bedrooms, 2.5 bathrooms and a spectacular backyard retreat with no rear neighbors. Both formal living and dining rooms provide an elegant setting, while the island kitchen showcases granite countertops, painted cabinetry, stainless steel appliances and double ovens. Upstairs, the generously sized primary suite features a private bath with dual sink granite vanity, jetted tub and separate shower. Three additional bedrooms offer ample space and versatility. Step outside to your own private oasis, complete with a sparkling pool with chiller, relaxing spa and covered patio, all surrounded by the privacy of no back neighbors. A 2-car detached garage completes this impressive property. Zoned to highly rated FBISD schools. Amazing community amenities include pool, splash pad, tennis courts, pickleball courts, clubhouse and much more! Make your showing appointment today!
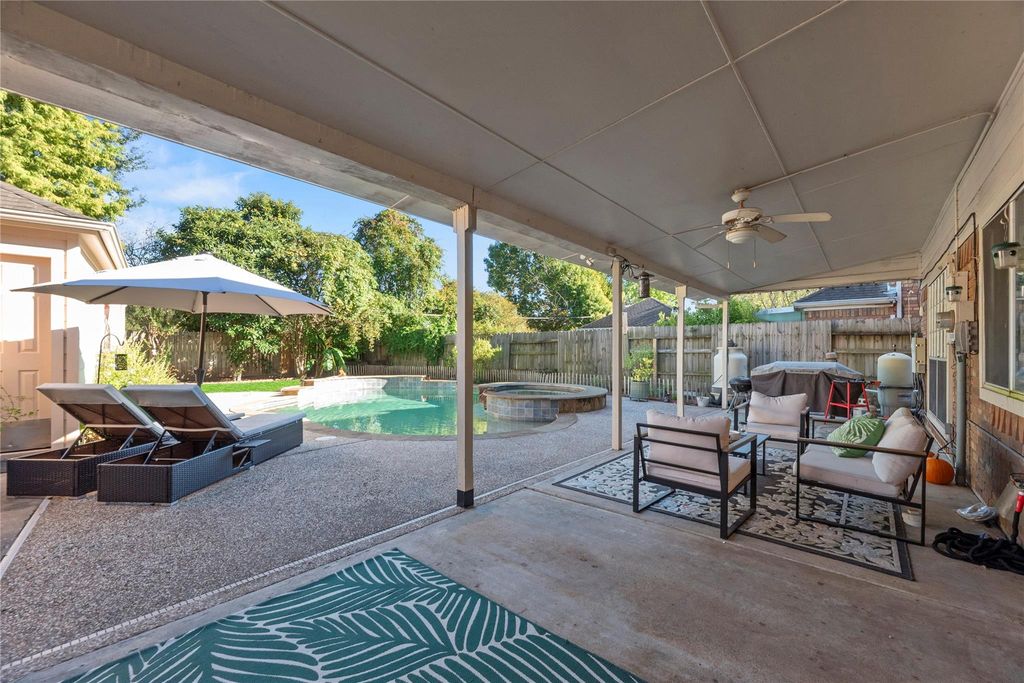
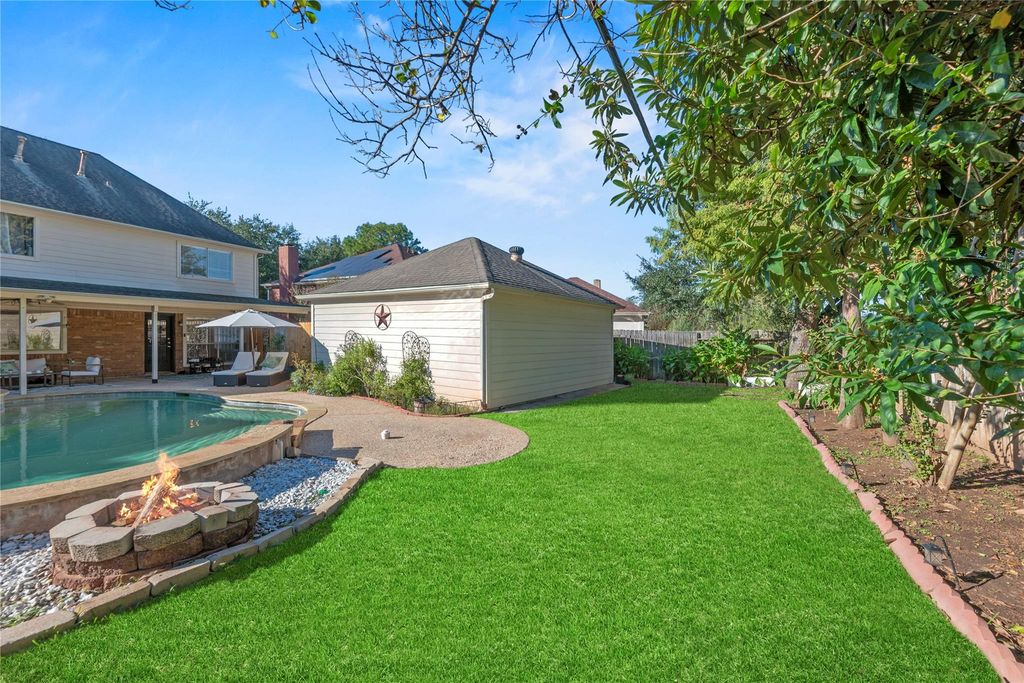
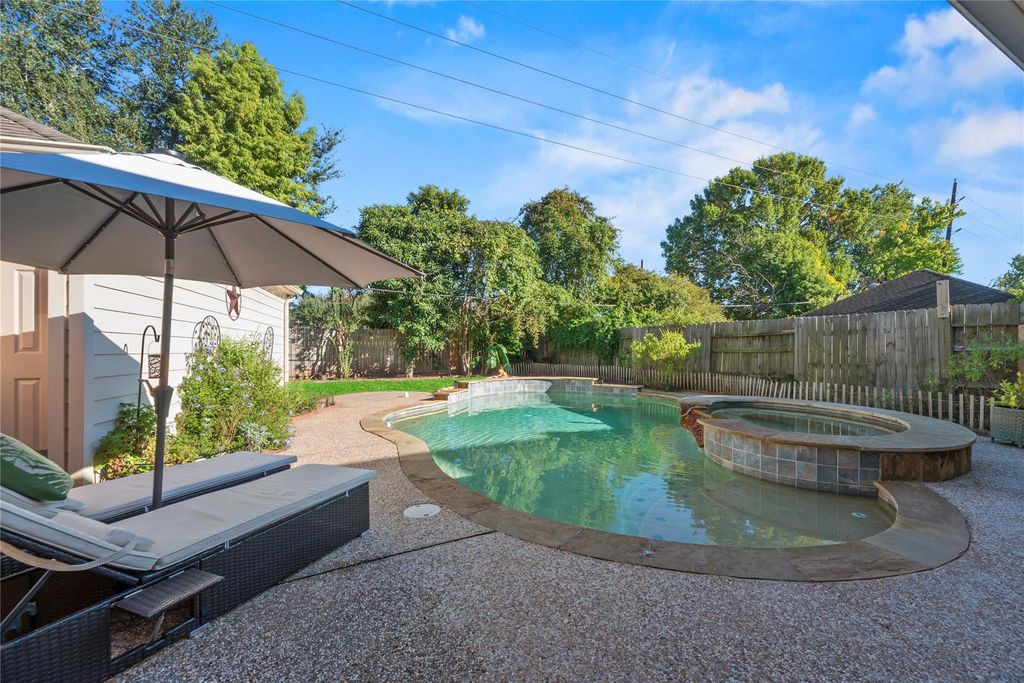
Discover an exceptional 2-story home featuring 4 bedrooms, 2.5 bathrooms and a spectacular backyard retreat with no rear neighbors. Both formal living and dining rooms provide an elegant setting, while the island kitchen showcases granite countertops, painted cabinetry, stainless steel appliances and double ovens. Upstairs, the generously sized primary suite features a private bath with dual sink granite vanity, jetted tub and separate shower. Three additional bedrooms offer ample space and versatility. Step outside to your own private oasis, complete with a sparkling pool with chiller, relaxing spa and covered patio, all surrounded by the privacy of no back neighbors. A 2-car detached garage completes this impressive property. Zoned to highly rated FBISD schools. Amazing community amenities include pool, splash pad, tennis courts, pickleball courts, clubhouse and much more! Make your showing appointment today!
Disclaimer: Lot configuration and dimensions are estimates, not based on personal knowledge and come from a third party (Digital Map Products); therefore, you should not rely on the estimates and perform independent confirmation as to their accuracy
School information is computer generated and may not be accurate or current. Buyer must independently verify and confirm enrollment. Please contact the school district to determine the schools to which this property is zoned.





 Just listed
 Currency converter


 Share


 Erase note
 You currently have no custom folders