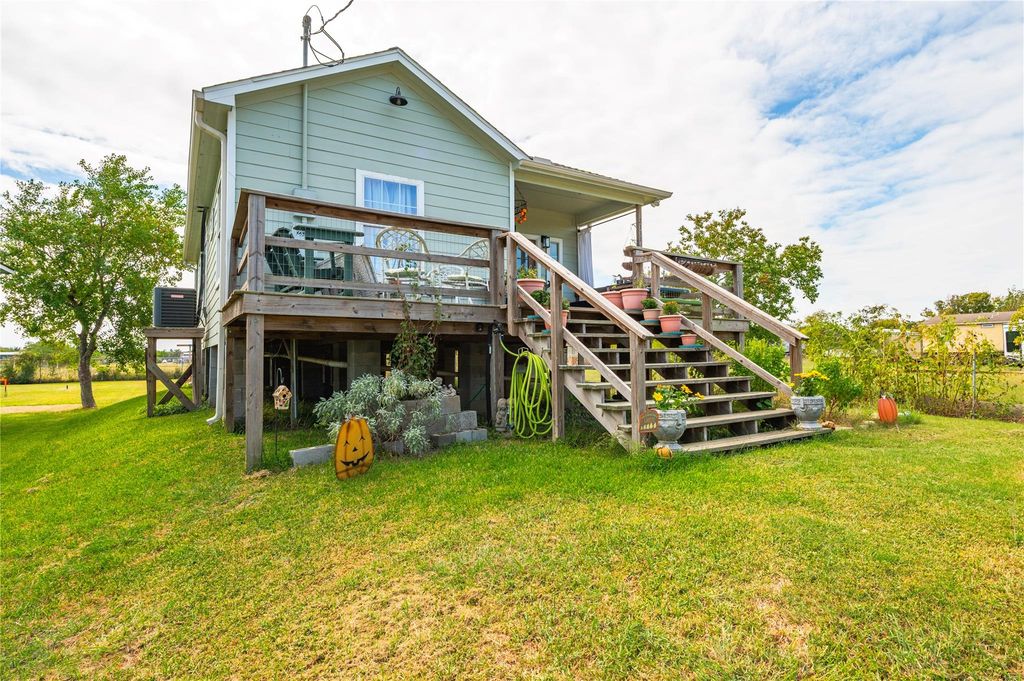
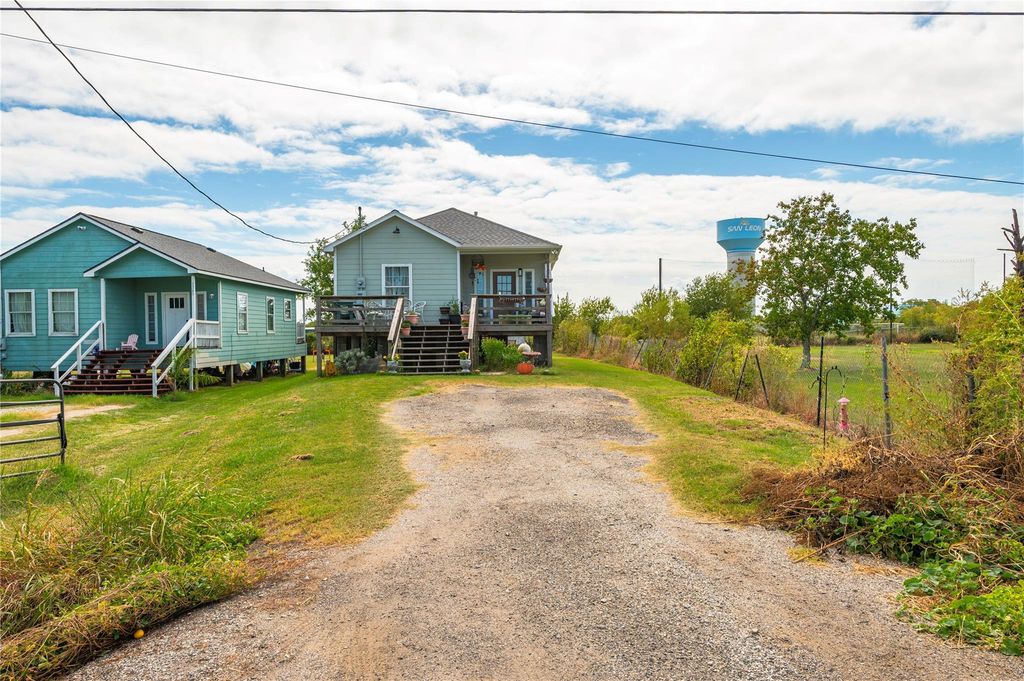
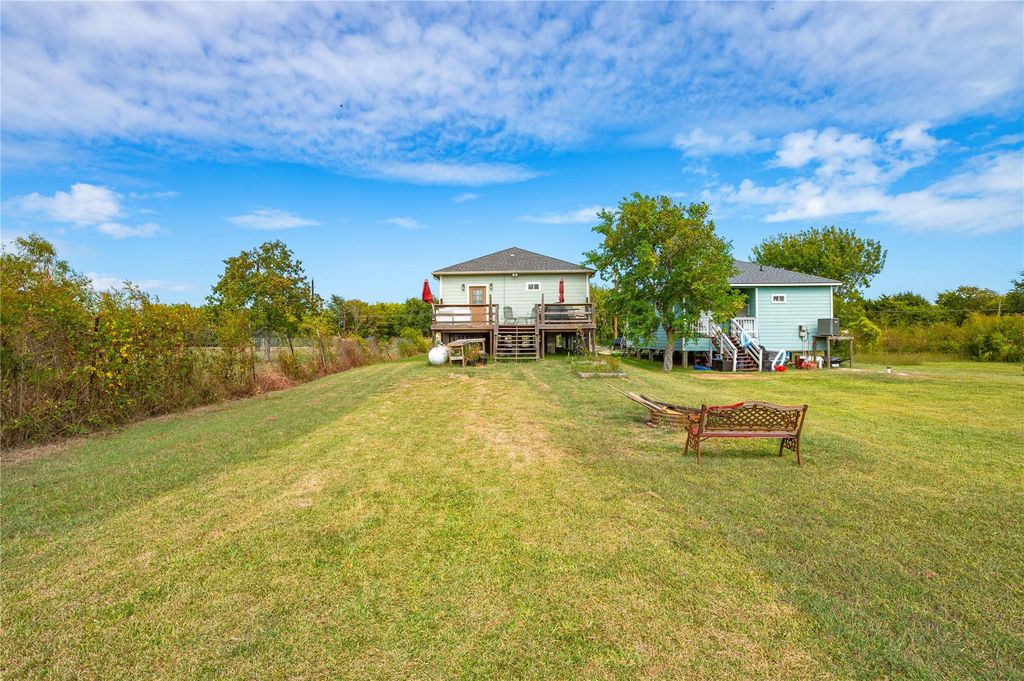
[[800]]2337 Avenue D is listed for sale at 209,900. The Single-Family property has 3 bedrooms, 2 Full Bathrooms, 973 square feet, and was built in 2007. The lot size is 8100 Square feet.[[500]]Elevated coastal living in San Leon with no HOA! This 3-bedroom, 2-bath home sits on block and beam with four anchoring pilings, and the elevation certificate shows the finished floor above base flood elevation. The single-story layout features a primary suite with en-suite bath and walk-in closet, two secondary bedrooms, and a kitchen with composite granite countertops and an island, open to the living area. Tile flooring, ceiling fans, and an inside utility room with electric dryer connections. Spray foam insulation underneath the home, central electric A/C, and low-maintenance cement board siding. The home runs on propane from a seller-owned tank. Unwind on the covered front porch or out back on the deep 0.186-acre lot with a storage shed and private driveway. Minutes from Galveston Bay, waterfront dining, and fishing, with an easy drive to Kemah, League City, and I-45. Many updates have been done to this property over the years, see attached upgrade sheet.
This reflects a seller’s willingness to consider a concession/contribution toward a buyer’s expenses but is not a guarantee. Buyer and seller may negotiate a contribution, if any, in relation to the purchase contract. Any contribution from the seller may be used by the buyer at their discretion for items like closing costs, repair expenses, interest rate buy-down, etc.
Seller May Contribute to Buyer Expenses.
Explanation ↓
This reflects a seller’s willingness to consider a concession/contribution toward a buyer’s expenses but is not a guarantee. Buyer and seller may negotiate a contribution, if any, in relation to the purchase contract. Any contribution from the seller may be used by the buyer at their discretion for items like closing costs, repair expenses, interest rate buy-down, etc.
Elevated coastal living in San Leon with no HOA! This 3-bedroom, 2-bath home sits on block and beam with four anchoring pilings, and the elevation certificate shows the finished floor above base flood elevation. The single-story layout features a primary suite with en-suite bath and walk-in closet, two secondary bedrooms, and a kitchen with composite granite countertops and an island, open to the living area. Tile flooring, ceiling fans, and an inside utility room with electric dryer connections. Spray foam insulation underneath the home, central electric A/C, and low-maintenance cement board siding. The home runs on propane from a seller-owned tank. Unwind on the covered front porch or out back on the deep 0.186-acre lot with a storage shed and private driveway. Minutes from Galveston Bay, waterfront dining, and fishing, with an easy drive to Kemah, League City, and I-45. Many updates have been done to this property over the years, see attached upgrade sheet.
Disclaimer: Lot configuration and dimensions are estimates, not based on personal knowledge and come from a third party (Digital Map Products); therefore, you should not rely on the estimates and perform independent confirmation as to their accuracy
School information is computer generated and may not be accurate or current. Buyer must independently verify and confirm enrollment. Please contact the school district to determine the schools to which this property is zoned.







 Just listed
 Currency converter





 Share


 Erase note
 You currently have no custom folders