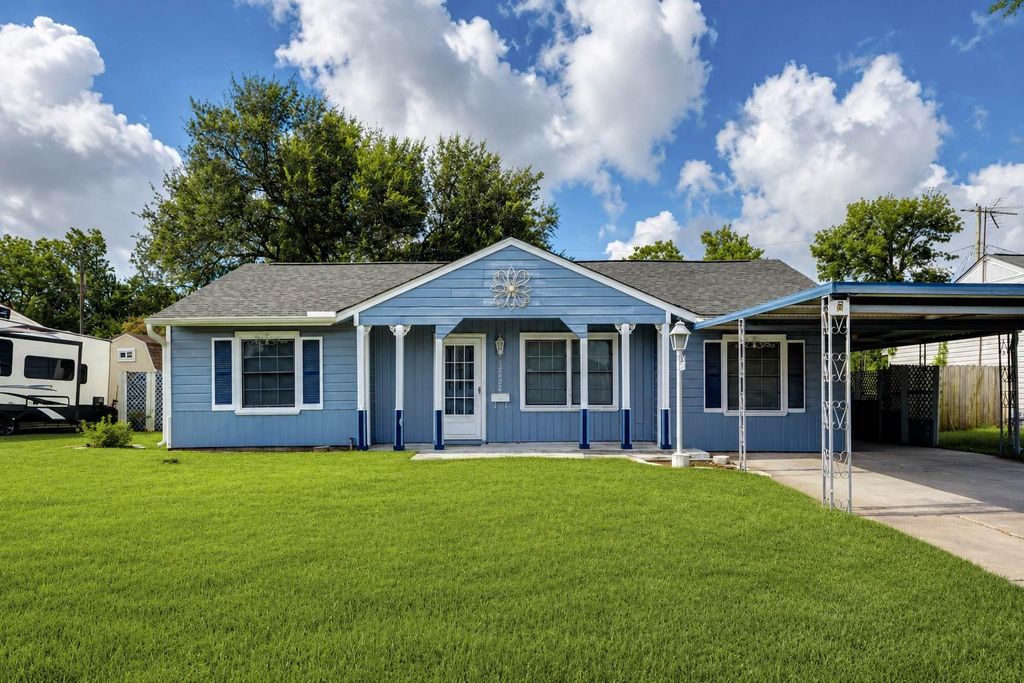
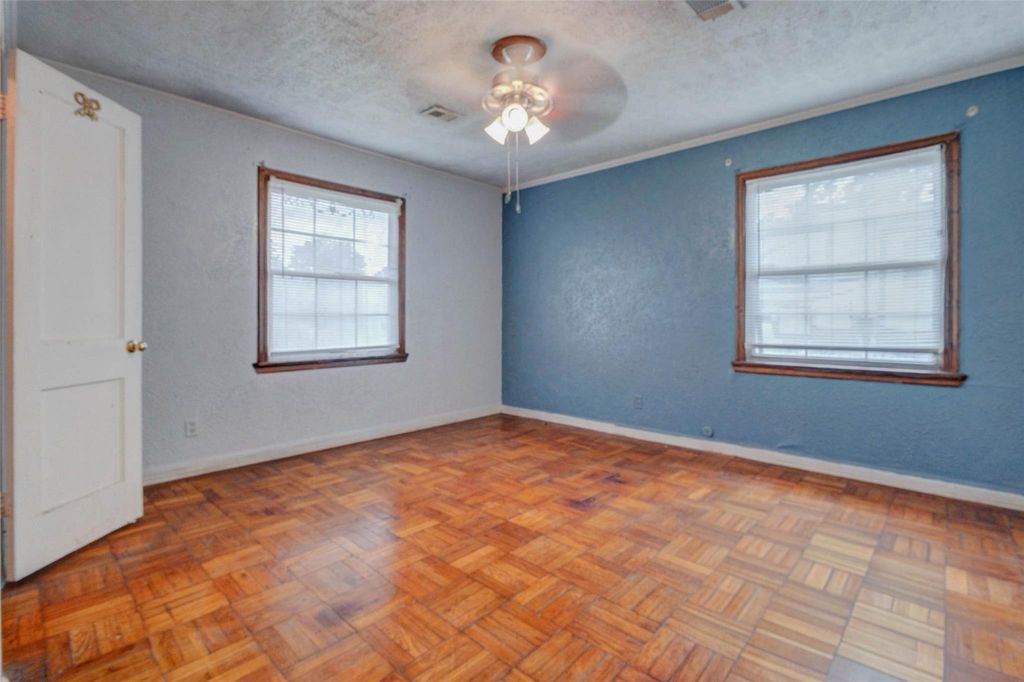
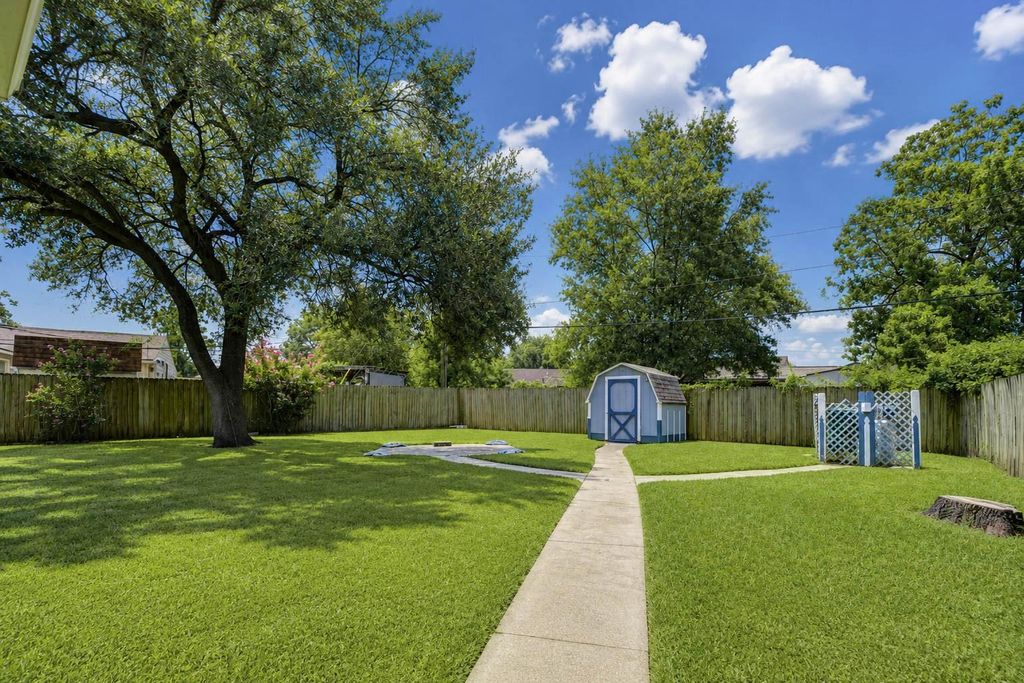
[[800]]12622 Coulson St is listed for sale at 200,000. The Single-Family property has 3 bedrooms, 1 Full Bathroom, 1180 square feet, and was built in 1950. The lot size is 8833 Square feet.[[500]]Welcome to 12622 Coulson Street, a cheerful single-story home with inviting curb appeal, a covered entry, and a broad front lawn shaded by mature trees. Inside, the 3-bedroom, 1-bath layout offers 1,180 square feet with a connected kitchen and dining area, a spacious living room, an in-home utility space, and flexible bonus rooms that can adapt to work, hobbies, storage, or everyday living. Warm wood tones, abundant natural light, and a practical floor plan create a comfortable foundation for your personal vision. Outside, enjoy a long covered patio, an attached carport with an extended concrete driveway, and a fully fenced 8,833-square-foot lot with an expansive backyard, mature shade trees, concrete walkways, a versatile patio pad, and a coordinating storage shed. With generous indoor flexibility and exceptional outdoor space, this home offers room to settle in, spread out, and make it your own.
Welcome to 12622 Coulson Street, a cheerful single-story home with inviting curb appeal, a covered entry, and a broad front lawn shaded by mature trees. Inside, the 3-bedroom, 1-bath layout offers 1,180 square feet with a connected kitchen and dining area, a spacious living room, an in-home utility space, and flexible bonus rooms that can adapt to work, hobbies, storage, or everyday living. Warm wood tones, abundant natural light, and a practical floor plan create a comfortable foundation for your personal vision. Outside, enjoy a long covered patio, an attached carport with an extended concrete driveway, and a fully fenced 8,833-square-foot lot with an expansive backyard, mature shade trees, concrete walkways, a versatile patio pad, and a coordinating storage shed. With generous indoor flexibility and exceptional outdoor space, this home offers room to settle in, spread out, and make it your own.
Disclaimer: Lot configuration and dimensions are estimates, not based on personal knowledge and come from a third party (Digital Map Products); therefore, you should not rely on the estimates and perform independent confirmation as to their accuracy
School information is computer generated and may not be accurate or current. Buyer must independently verify and confirm enrollment. Please contact the school district to determine the schools to which this property is zoned.







 Just listed
 Currency converter








 Share
Share


 Erase note
 You currently have no custom folders