[[800]]1027 Roaring Springs Rd is listed for sale at 222,300. The Residential - Condo property has 2 bedrooms, 2 Full Bathrooms, 1042 square feet, and was built in 1970. The lot size is 3223.44 Square feet.[[500]]Welcome to easy, turnkey living in the gated Indian Creek community of Fort Worth. Situated on the desirable first floor overlooking a central courtyard, this well-appointed 2-bedroom, 2-bathroom condo offers low-maintenance comfort paired with classic architectural details.Inside, durable luxury vinyl plank flooring extends across the main living spaces, complemented by custom wainscoting, crown molding, and plantation shutters. The living room opens directly into the dining area, creating a practical and connected floor plan. In the galley kitchen, you will find stainless steel appliances, a subway tile backsplash, a casual breakfast bar, and a dedicated in-kitchen utility space.The primary bedroom features a private ensuite bath with updated tile work alongside a generous walk-in closet. Outside, the home boasts a private, covered rear porch finished with stone tile flooring, an overhead ceiling fan, and a tall wooden privacy fencecreating a quiet, secluded outdoor space. One assigned covered parking space is included.Living in Indian Creek means enjoying an array of neighborhood amenities, including controlled gate access, a community swimming pool, tennis courts, clubhouse, and landscaped common grounds. The monthly HOA fee simplifies ownership by covering exterior maintenance, grounds upkeep, master insurance, water, sewer, and trash.Positioned in a prime Fort Worth pocket, you are just minutes from the Trinity Trails, Camp Bowie shopping and dining, the Cultural District, and major highways for a qui
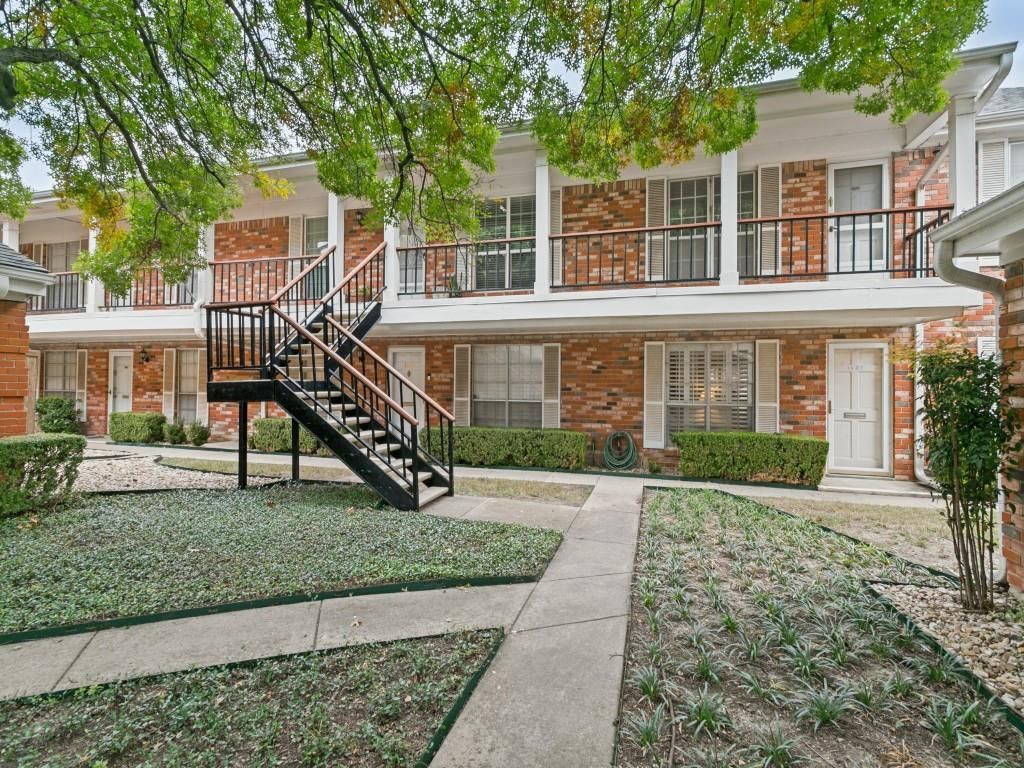
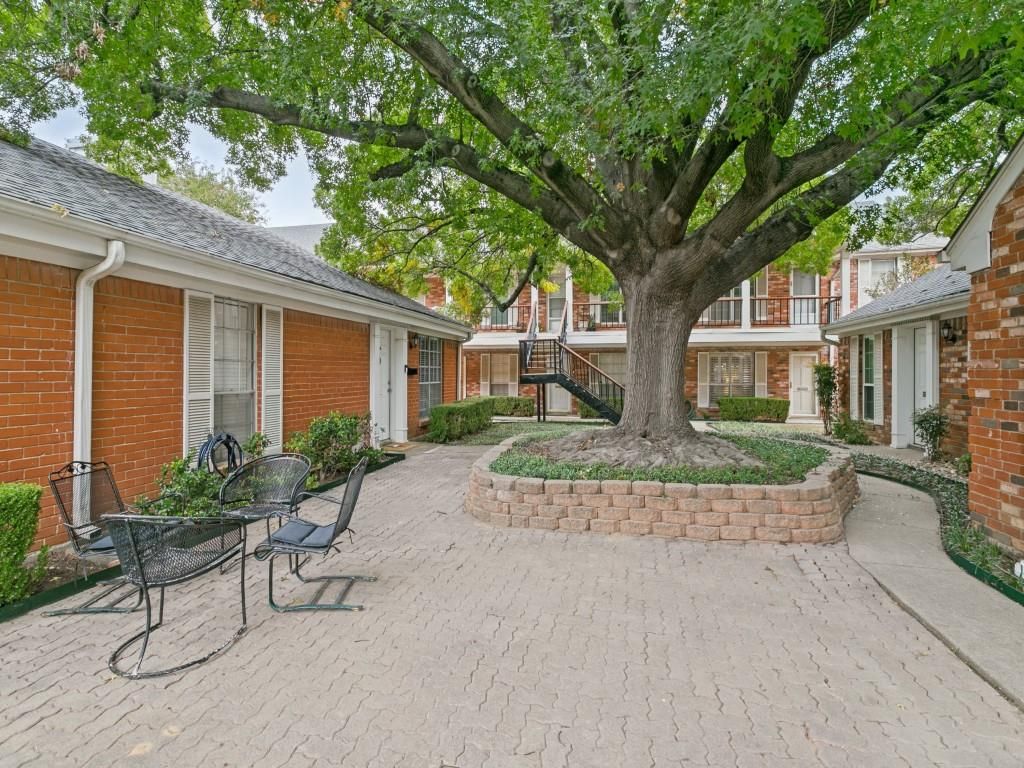
Welcome to easy, turnkey living in the gated Indian Creek community of Fort Worth. Situated on the desirable first floor overlooking a central courtyard, this well-appointed 2-bedroom, 2-bathroom condo offers low-maintenance comfort paired with classic architectural details.
Inside, durable luxury vinyl plank flooring extends across the main living spaces, complemented by custom wainscoting, crown molding, and plantation shutters. The living room opens directly into the dining area, creating a practical and connected floor plan. In the galley kitchen, you will find stainless steel appliances, a subway tile backsplash, a casual breakfast bar, and a dedicated in-kitchen utility space.
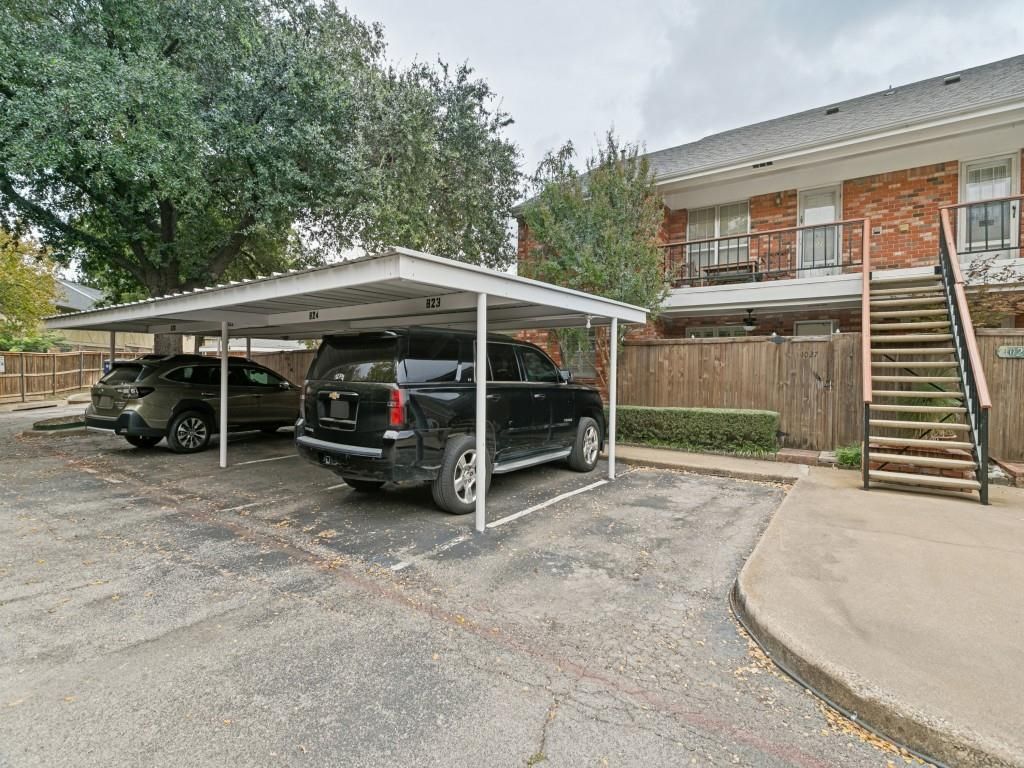
The primary bedroom features a private ensuite bath with updated tile work alongside a generous walk-in closet. Outside, the home boasts a private, covered rear porch finished with stone tile flooring, an overhead ceiling fan, and a tall wooden privacy fence—creating a quiet, secluded outdoor space. One assigned covered parking space is included.
Living in Indian Creek means enjoying an array of neighborhood amenities, including controlled gate access, a community swimming pool, tennis courts, clubhouse, and landscaped common grounds. The monthly HOA fee simplifies ownership by covering exterior maintenance, grounds upkeep, master insurance, water, sewer, and trash.
Positioned in a prime Fort Worth pocket, you are just minutes from the Trinity Trails, Camp Bowie shopping and dining, the Cultural District, and major highways for a quick commute.
Disclaimer: Lot configuration and dimensions are estimates, not based on personal knowledge and come from a third party (Digital Map Products); therefore, you should not rely on the estimates and perform independent confirmation as to their accuracy
School information is computer generated and may not be accurate or current. Buyer must independently verify and confirm enrollment. Please contact the school district to determine the schools to which this property is zoned.







 Just listed
 Currency converter


 Share


 Erase note
 You currently have no custom folders