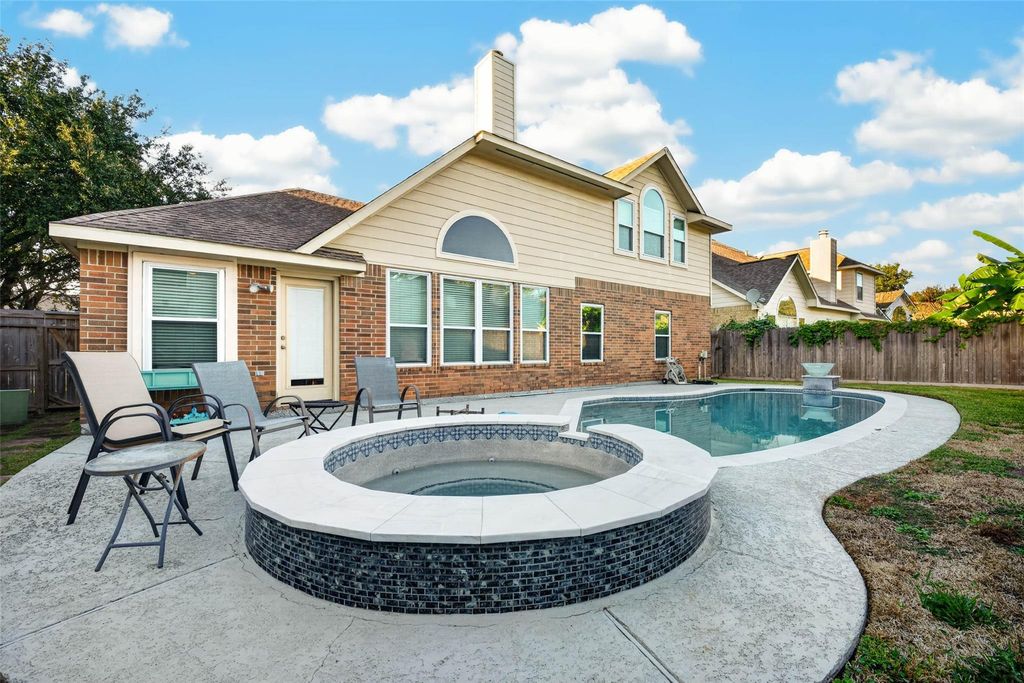
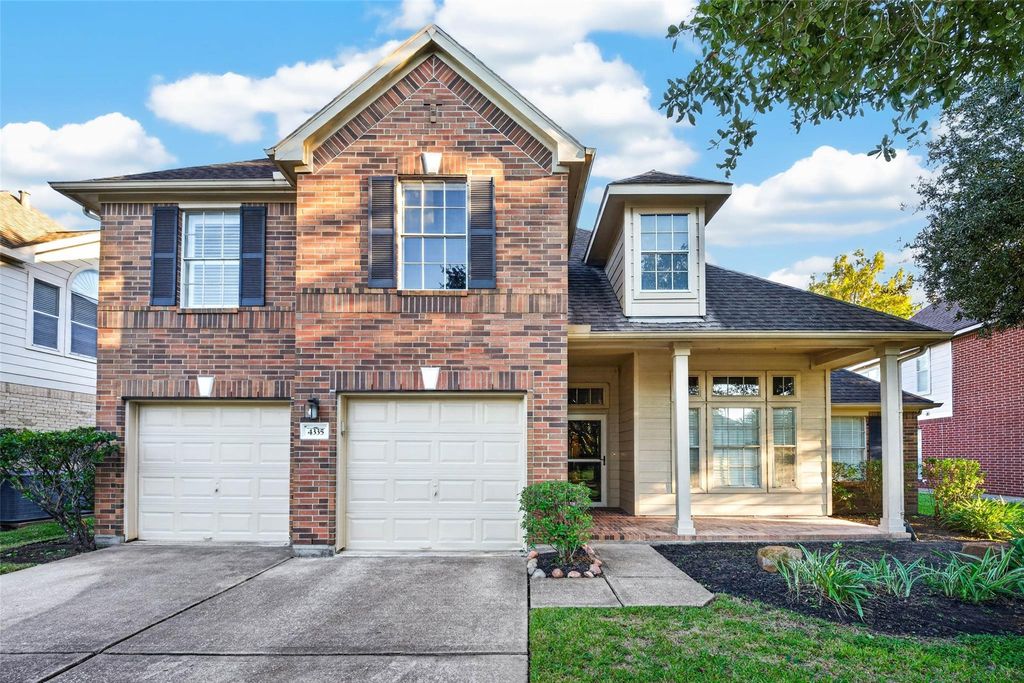
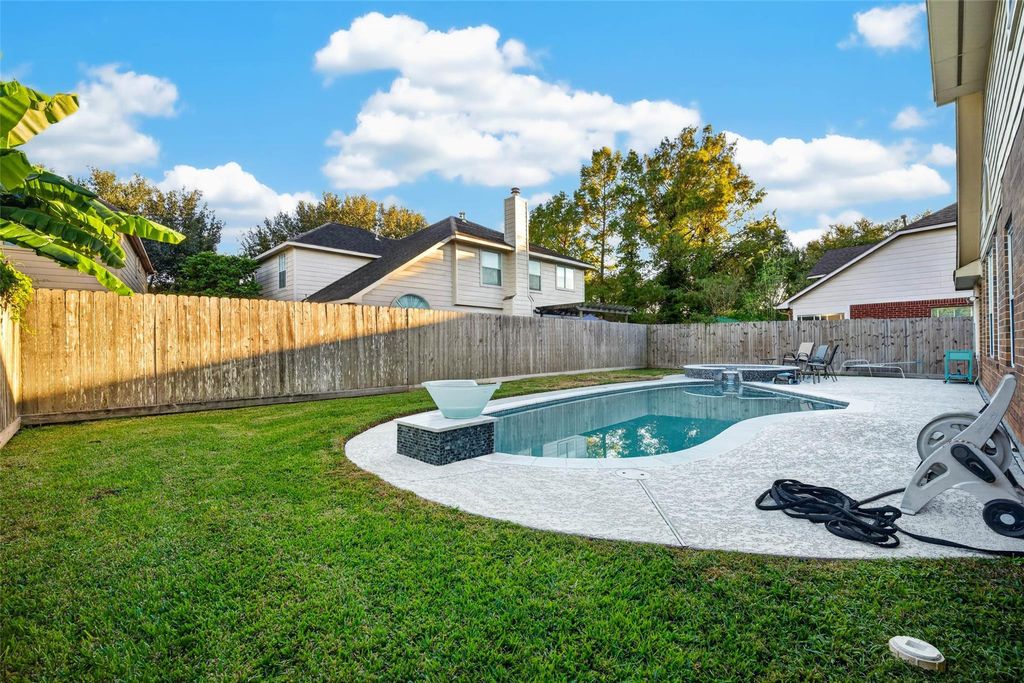
[[800]]4335 Whippoorwill Cir is listed for sale at 442,000. The Single-Family property has 4 bedrooms, 2 Full Bathrooms, 1 Half Bathroom, 2439 square feet, and was built in 1999. The lot size is 7027 Square feet.[[500]]Ready to move in home with a Pool on a quiet cul-de-sac offers 4 beds, 2.5 bath with recent remodel and upgrades as: Newer roof (2017) Newer A/C system, water heater, all rear windows, sprinkler system, and exterior painted (2021) Kitchen remodel (2023) new dishwasher, backsplash, sink, newer soft close cabinets were repainted. New flooring (2023) Replaced the south side fence (2023) Complete pool renovations: new decking, plaster, tile, coping, pedestal, new color changing lights, new heater and cleaner. New shelving in the garage for extra storage. Front porch pillars were also replaced. A spacious entry welcomes you inside and a sparkling pool hot tub with water bowl sets the scene, complemented by large open space for relaxing evenings or weekend gatherings. The spacious primary suite has an upgraded master bath with a freestanding tub and shower. Upstairs, a media/game room offers even more room to unwind, along with three secondary bedrooms. Please book your tour today.
Ready to move in home with a Pool on a quiet cul-de-sac offers 4 beds, 2.5 bath with recent remodel and upgrades as: Newer roof (2017) Newer A/C system, water heater, all rear windows, sprinkler system, and exterior painted (2021) Kitchen remodel (2023) new dishwasher, backsplash, sink, newer soft close cabinets were repainted. New flooring (2023) Replaced the south side fence (2023) Complete pool renovations: new decking, plaster, tile, coping, pedestal, new color changing lights, new heater and cleaner. New shelving in the garage for extra storage. Front porch pillars were also replaced. A spacious entry welcomes you inside and a sparkling pool & hot tub with water bowl sets the scene, complemented by large open space for relaxing evenings or weekend gatherings. The spacious primary suite has an upgraded master bath with a freestanding tub and shower. Upstairs, a media/game room offers even more room to unwind, along with three secondary bedrooms. Please book your tour today.
Disclaimer: Lot configuration and dimensions are estimates, not based on personal knowledge and come from a third party (Digital Map Products); therefore, you should not rely on the estimates and perform independent confirmation as to their accuracy
School information is computer generated and may not be accurate or current. Buyer must independently verify and confirm enrollment. Please contact the school district to determine the schools to which this property is zoned.







 Just listed
 Currency converter





 Share


 Erase note
 You currently have no custom folders