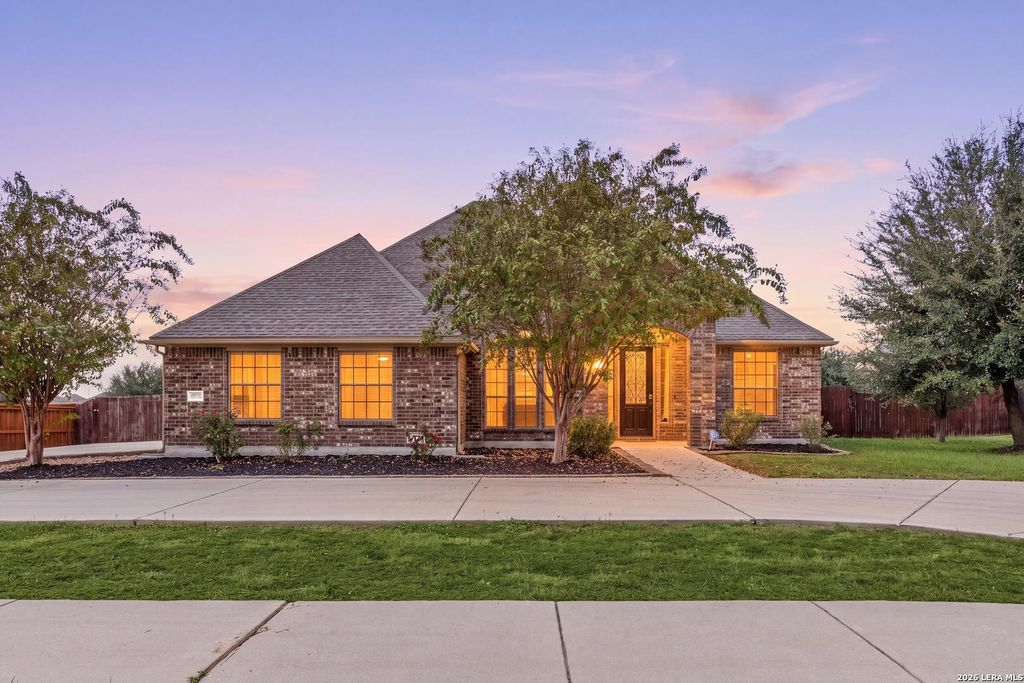
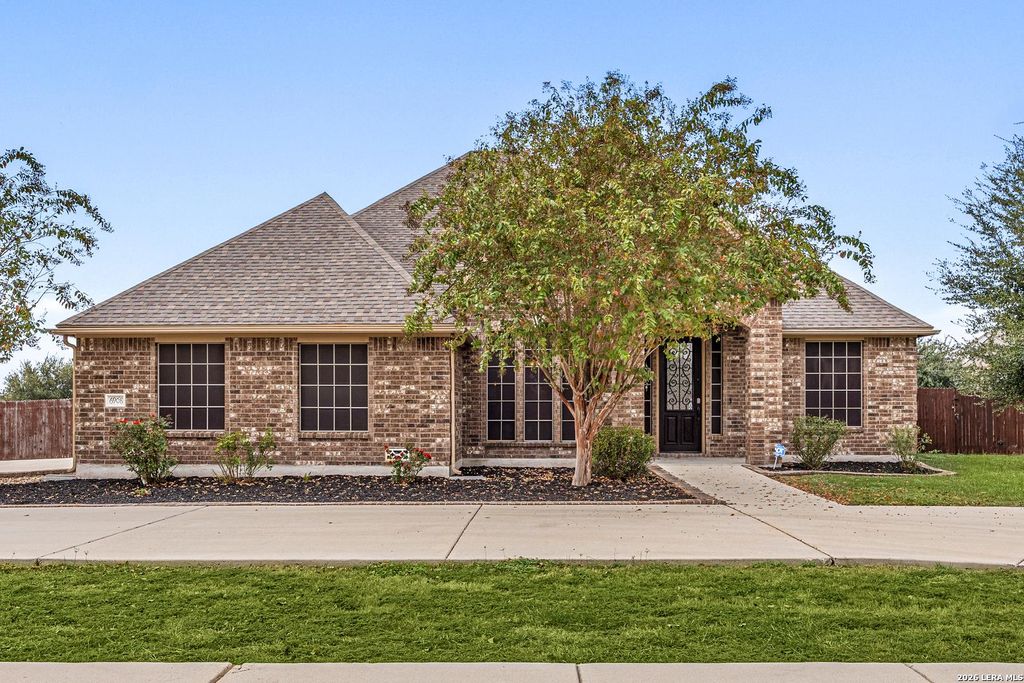
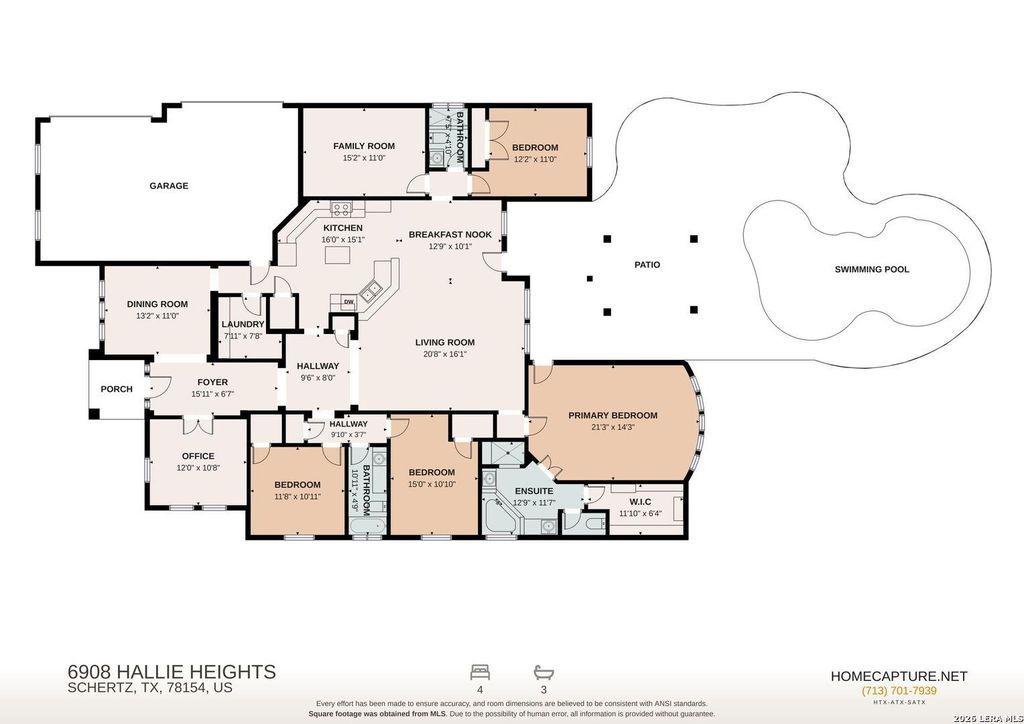
[[800]]6908 Hallie Hts is listed for sale at 532,000. The Single-Family property has 4 bedrooms, 3 Full Bathrooms, 2808 square feet, and was built in 2012.[[500]]Located in the community of Laura Heights, this spacious single-story home offers 4 bedrooms, 3 bathrooms, and plenty of room to spread out on a 1/2+ acre lot. The open floor plan features abundant windows that bring in natural light, a welcoming living room, and a separate dining room. Additional living options include a dedicated office and a media room, providing flexibility for work, entertainment, and everyday living.The kitchen features granite countertops, an island with a breakfast bar, stainless steel appliances, and ample cabinetry and counter space. The split primary suite offers added privacy and direct access to the outdoors.The backyard features a swimming pool, a large yard, a privacy fence, and a storage shed, offering plenty of space to relax and enjoy outdoor activities. Additional features include a circular driveway and a 3-car garage.Conveniently located between Loop 1604 and I-10, this home is just minutes from Randolph AFB, shopping, restaurants, and other area a
Located in the community of Laura Heights, this spacious single-story home offers 4 bedrooms, 3 bathrooms, and plenty of room to spread out on a 1/2+ acre lot. The open floor plan features abundant windows that bring in natural light, a welcoming living room, and a separate dining room. Additional living options include a dedicated office and a media room, providing flexibility for work, entertainment, and everyday living.The kitchen features granite countertops, an island with a breakfast bar, stainless steel appliances, and ample cabinetry and counter space. The split primary suite offers added privacy and direct access to the outdoors.The backyard features a swimming pool, a large yard, a privacy fence, and a storage shed, offering plenty of space to relax and enjoy outdoor activities. Additional features include a circular driveway and a 3-car garage.Conveniently located between Loop 1604 and I-10, this home is just minutes from Randolph AFB, shopping, restaurants, and other area a
Disclaimer: Lot configuration and dimensions are estimates, not based on personal knowledge and come from a third party (Digital Map Products); therefore, you should not rely on the estimates and perform independent confirmation as to their accuracy
School information is computer generated and may not be accurate or current. Buyer must independently verify and confirm enrollment. Please contact the school district to determine the schools to which this property is zoned.







 Just listed
 Currency converter


 Share


 Erase note
 You currently have no custom folders