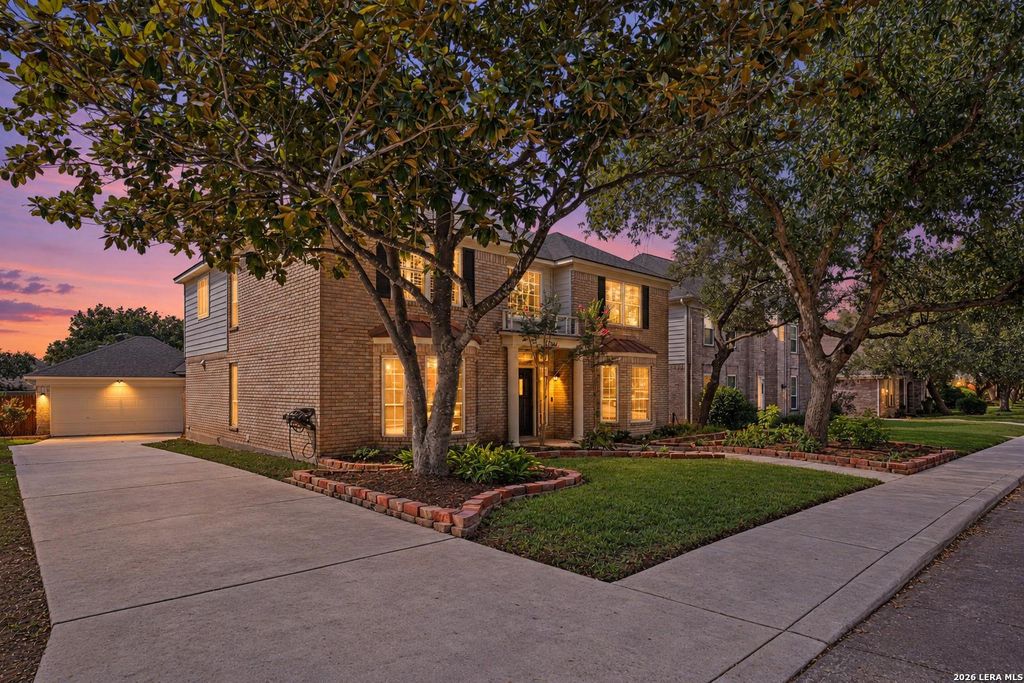
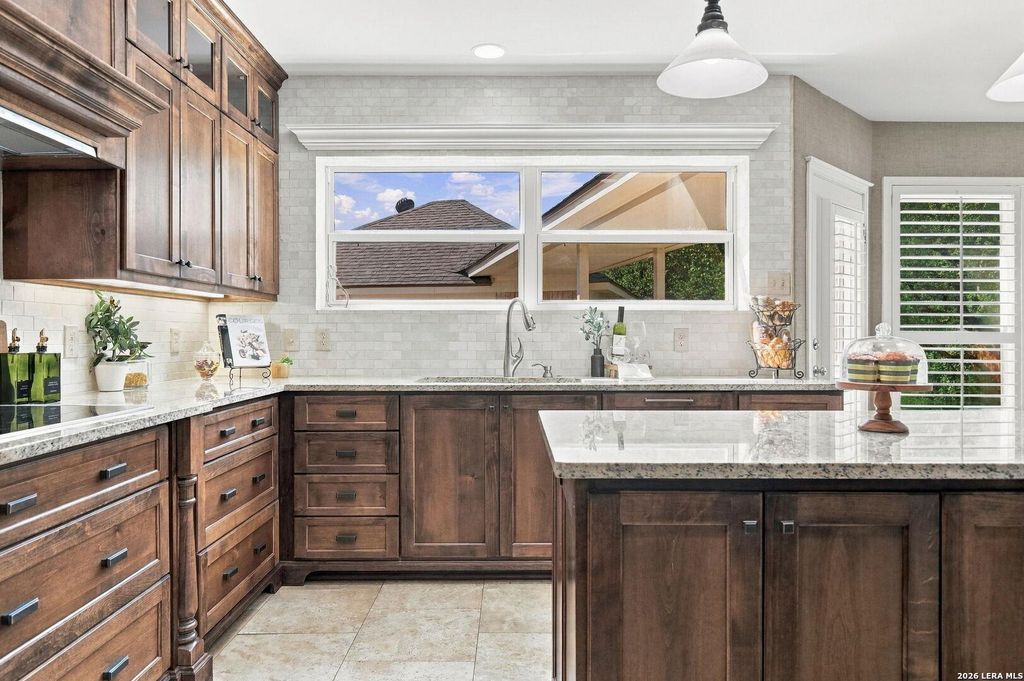
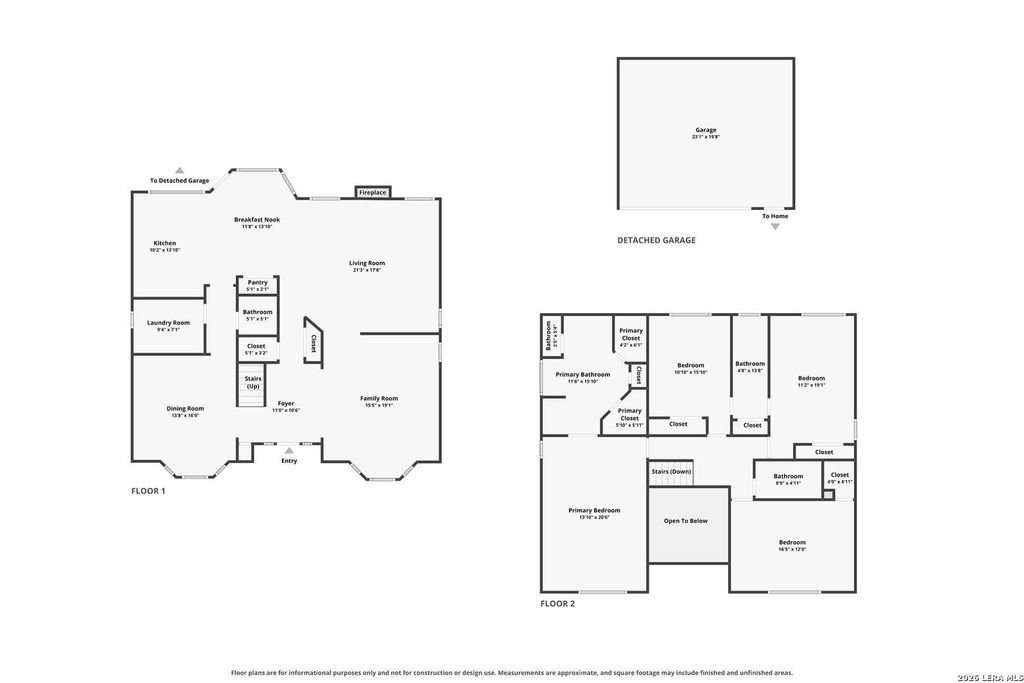
[[800]]13711 Shavano Mist is listed for sale at 520,000. The Single-Family property has 4 bedrooms, 3 Full Bathrooms, 1 Half Bathroom, 3025 square feet, and was built in 1992.[[500]]Imagine holiday dinners and morning coffee surrounded by natural light. Welcome to 13711 Shavano Mist, where mature trees, classic brick architecture, and bay windows create an inviting place to call home. This two-story home offers 4 bedrooms, 3.5 baths, and a detached garage. A soaring entry and detailed wood staircase welcome you inside, with travertine tile, warm wood flooring, crown molding, plantation shutters, and elegant chandeliers adding character throughout. The open concept kitchen, breakfast area, and family room keep everyone connected. Upgraded Miele appliances, richly stained cabinetry, granite countertops, and a generous island make preparing meals and entertaining a pleasure. Ample storage in the island and upper cabinets keeps essentials organized, while lighting beneath the cabinets illuminates the countertops. Two living areas offer room to gather, and the wood-burning fireplace sets the scene for holiday evenings. The formal dining room welcomes memorable ce
Imagine holiday dinners and morning coffee surrounded by natural light. Welcome to 13711 Shavano Mist, where mature trees, classic brick architecture, and bay windows create an inviting place to call home. This two-story home offers 4 bedrooms, 3.5 baths, and a detached garage. A soaring entry and detailed wood staircase welcome you inside, with travertine tile, warm wood flooring, crown molding, plantation shutters, and elegant chandeliers adding character throughout. The open concept kitchen, breakfast area, and family room keep everyone connected. Upgraded Miele appliances, richly stained cabinetry, granite countertops, and a generous island make preparing meals and entertaining a pleasure. Ample storage in the island and upper cabinets keeps essentials organized, while lighting beneath the cabinets illuminates the countertops. Two living areas offer room to gather, and the wood-burning fireplace sets the scene for holiday evenings. The formal dining room welcomes memorable ce
Disclaimer: Lot configuration and dimensions are estimates, not based on personal knowledge and come from a third party (Digital Map Products); therefore, you should not rely on the estimates and perform independent confirmation as to their accuracy
School information is computer generated and may not be accurate or current. Buyer must independently verify and confirm enrollment. Please contact the school district to determine the schools to which this property is zoned.







 Just listed
 Currency converter


 Share


 Erase note
 You currently have no custom folders