[[800]]3828 Marquette St is listed for sale at 1,695,000. The Single-Family property has 4 bedrooms, 3 Full Bathrooms, 1 Half Bathroom, 3352 square feet, and was built in 1987. The lot size is 5000 Square feet.[[500]]This West U brick traditional home has a welcoming, open foyer that draws your eye through the house to the backyard, creating an immediate sense of space warmth. It is a home that feels gracious yet comfortable, traditional yet inviting. The updated kitchen, featuring top-of-the-line appliances a breakfast rm, opens to a spacious family rm where French doors lead to a sparkling pool, spa, patio tucked away in a private backyard. The formal dining rm adds a touch of elegance, while the cozy study or guest bedrm w/a full bath offers wonderful flexibility. The primary suite is a retreat of its own, featuring a wood-burning fireplace, a comfortable sitting area, a remodeled primary bath, a custom-designed closet. An additional upstairs library or 4th bedrm joins 2 other bedrms that share a spacious bath.Tucked along a West U cul-de-sac, this home enjoys the charm of a true neighborhood. The lifestyle is every bit as appealing as the house itself. All info per seller
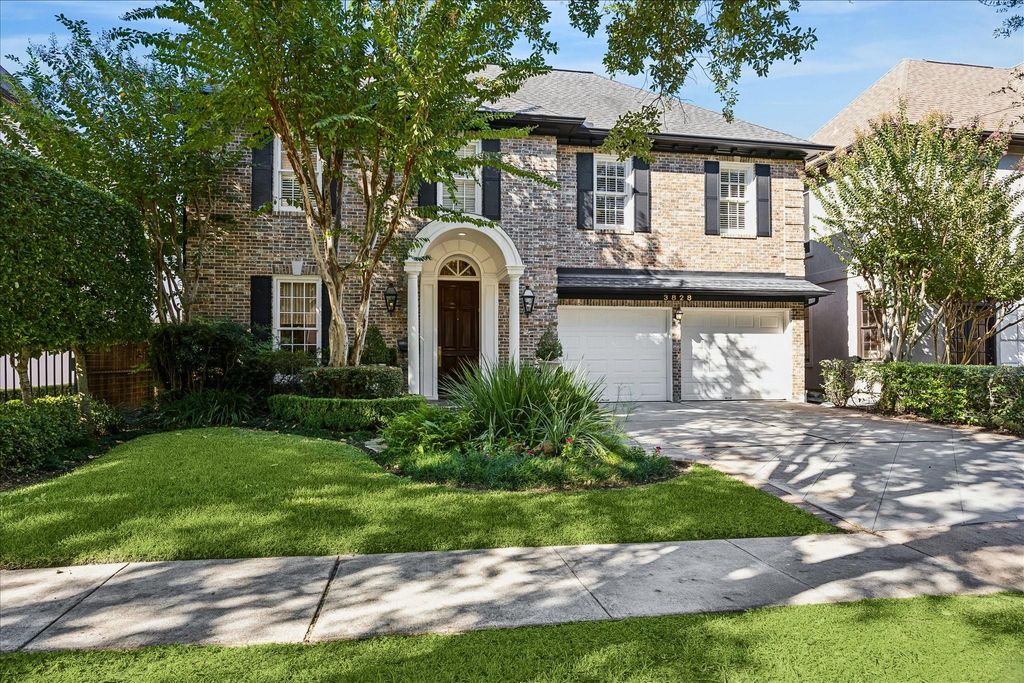
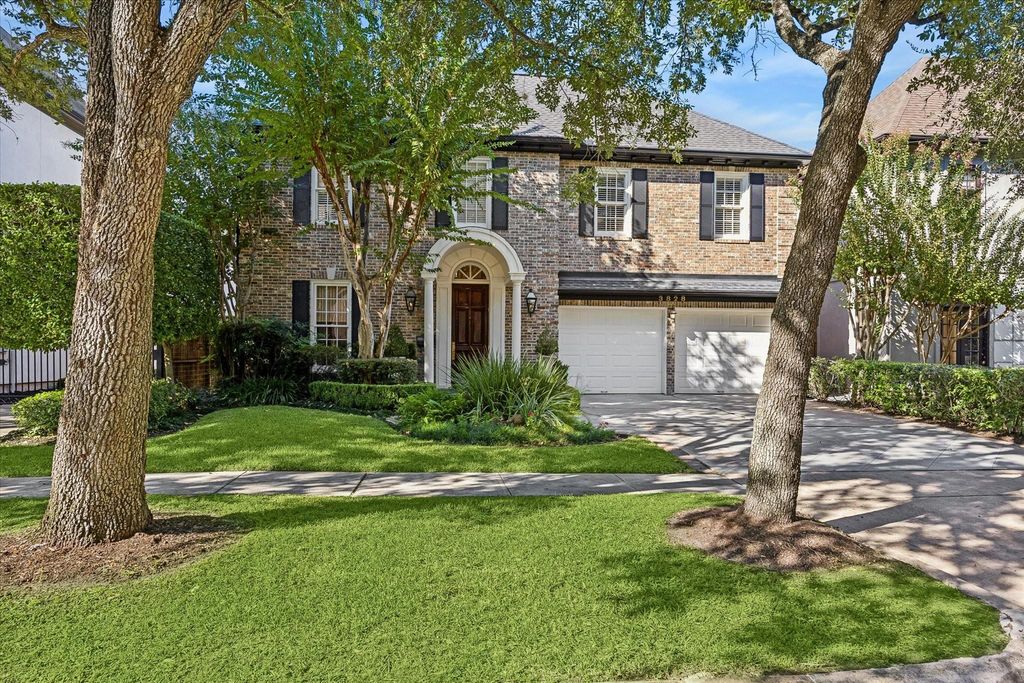
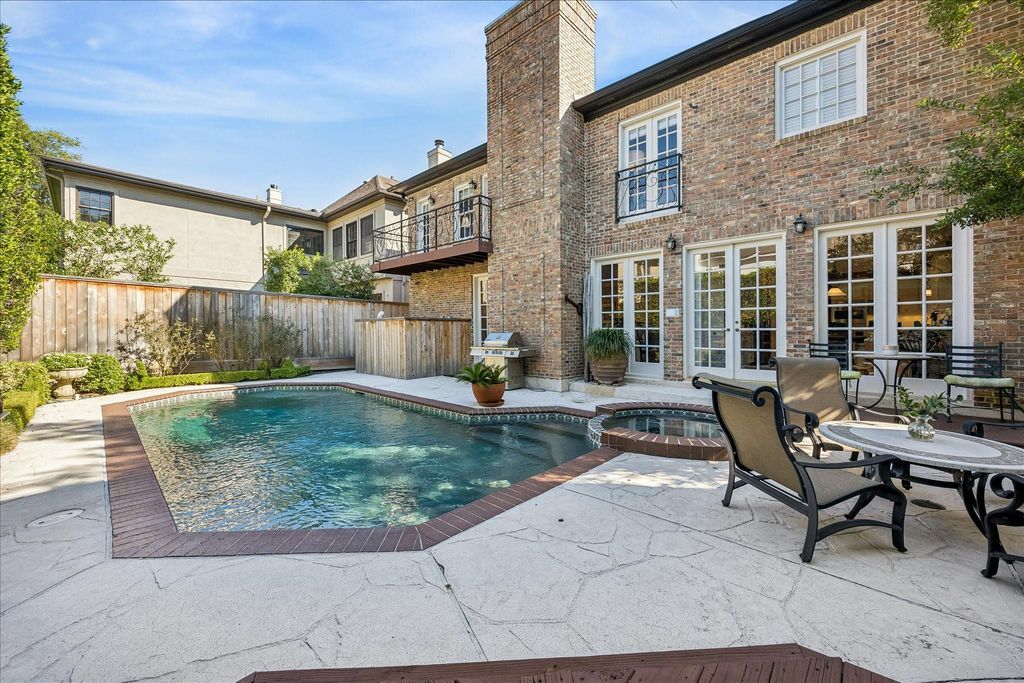
This West U brick traditional home has a welcoming, open foyer that draws your eye through the house to the backyard, creating an immediate sense of space & warmth. It is a home that feels gracious yet comfortable, traditional yet inviting. The updated kitchen, featuring top-of-the-line appliances & a breakfast rm, opens to a spacious family rm where French doors lead to a sparkling pool, spa, & patio tucked away in a private backyard. The formal dining rm adds a touch of elegance, while the cozy study or guest bedrm w/a full bath offers wonderful flexibility. The primary suite is a retreat of its own, featuring a wood-burning fireplace, a comfortable sitting area, a remodeled primary bath, & a custom-designed closet. An additional upstairs library or 4th bedrm joins 2 other bedrms that share a spacious bath.Tucked along a West U cul-de-sac, this home enjoys the charm of a true neighborhood. The lifestyle is every bit as appealing as the house itself. All info per seller
Disclaimer: Lot configuration and dimensions are estimates, not based on personal knowledge and come from a third party (Digital Map Products); therefore, you should not rely on the estimates and perform independent confirmation as to their accuracy
School information is computer generated and may not be accurate or current. Buyer must independently verify and confirm enrollment. Please contact the school district to determine the schools to which this property is zoned.







 Just listed
 Currency converter





 Share


 Erase note
 You currently have no custom folders